Our work

Made with love

Photorealistic and aesthetically, with attention to detail

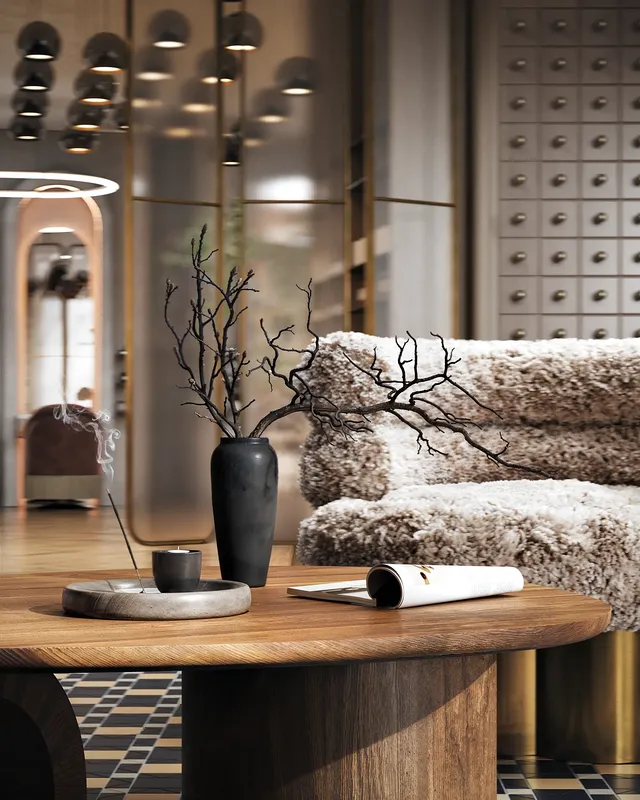
Close-up of a stylish side table and decorative vase in the modern salon waiting lounge.
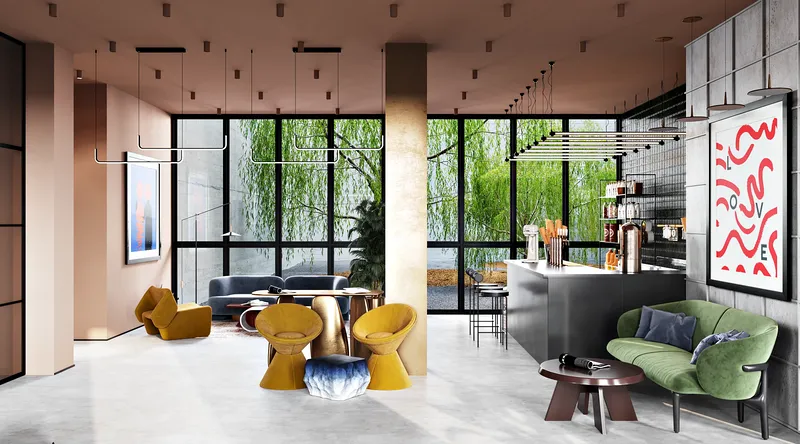
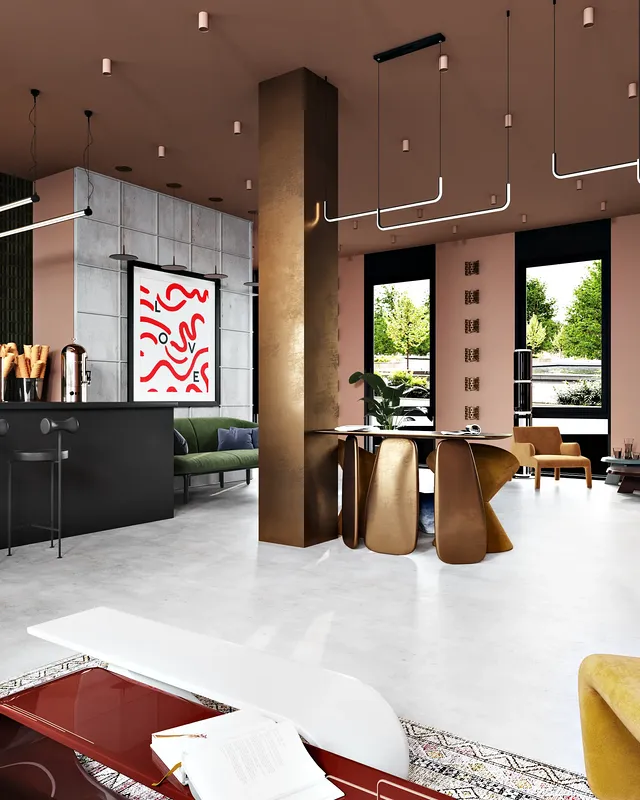
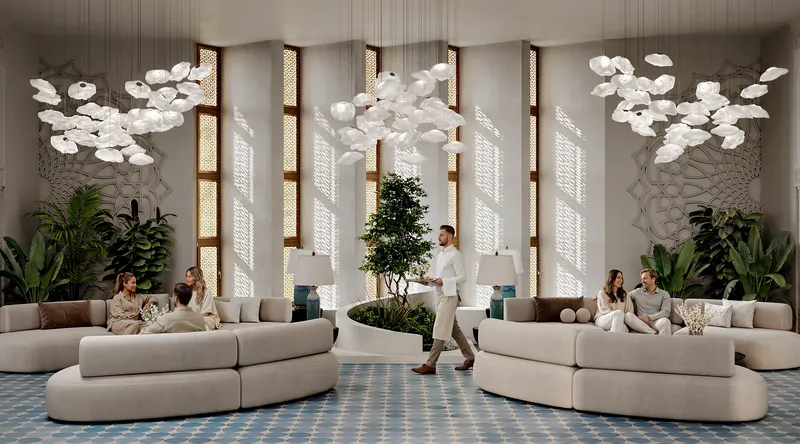
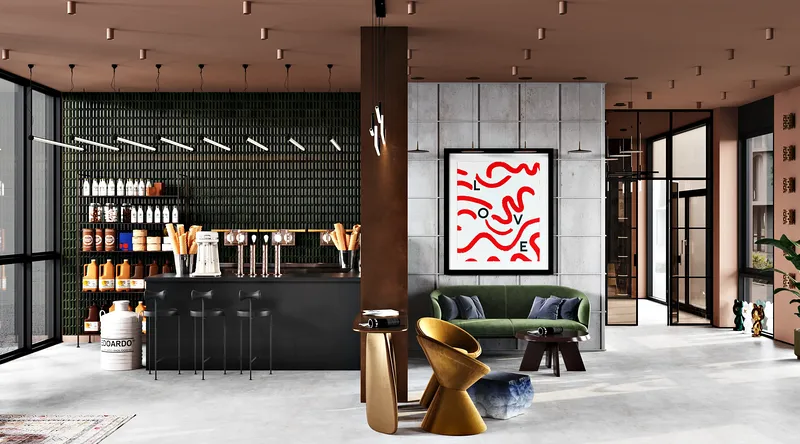
Wide shot of open-plan waiting area, lounge, and cafe
Modern dining area featuring a sleek table and chairs next to a vibrant blue storage cabinet.
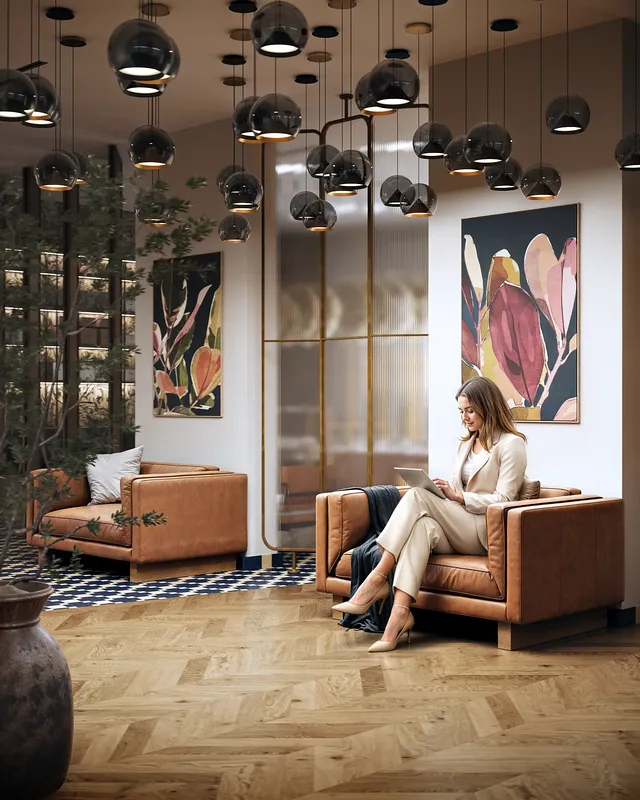
Modern waiting area with plush sofas set against an elegant, semi-transparent partition.
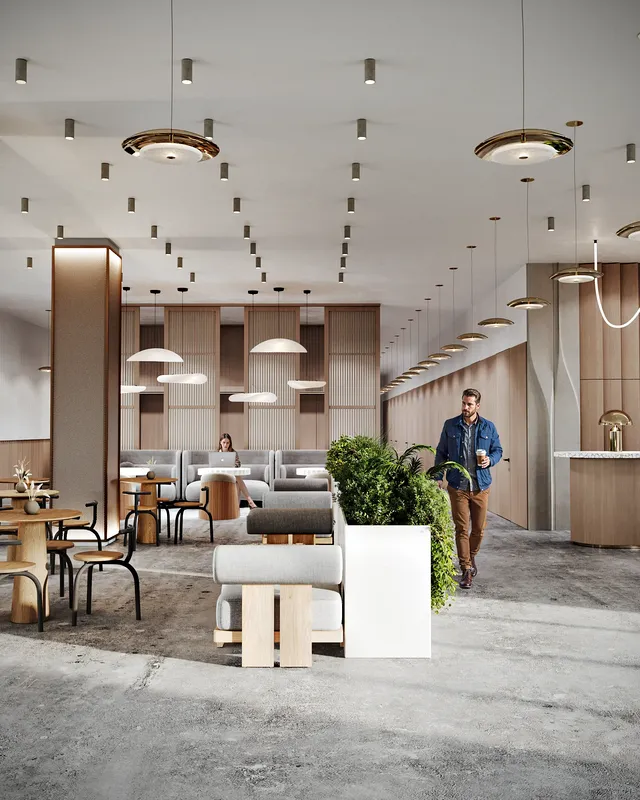
Active lobby scene showing a woman working in the cafe and a man walking by the elevator bank.
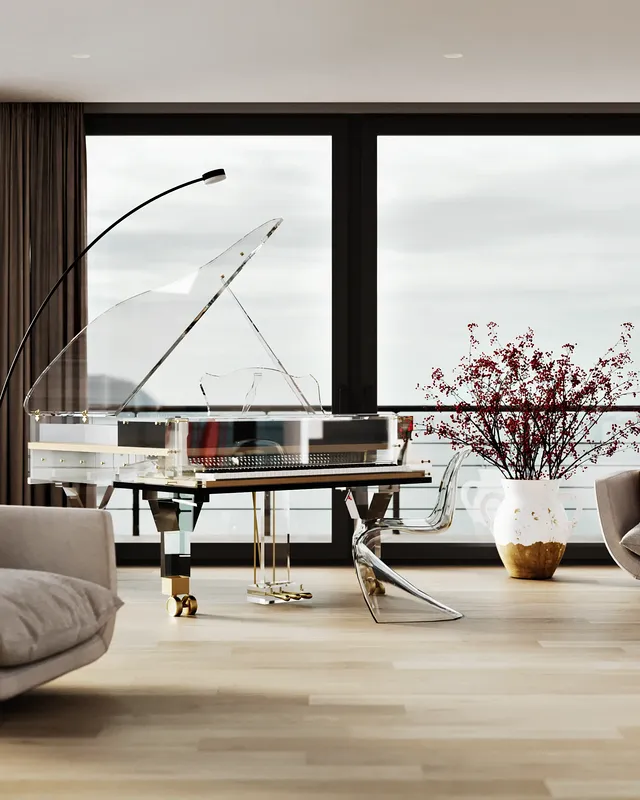
Close-up shot of an elegant grand piano, highlighting its polished finish in a luxury interior.
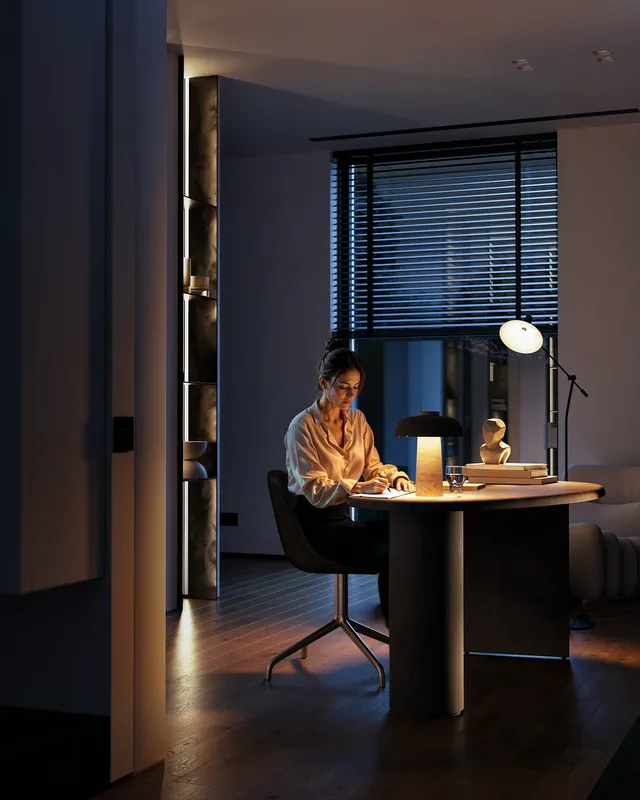
Cozy evening view of a home office, showing a woman writing at a desk under warm ambient light.
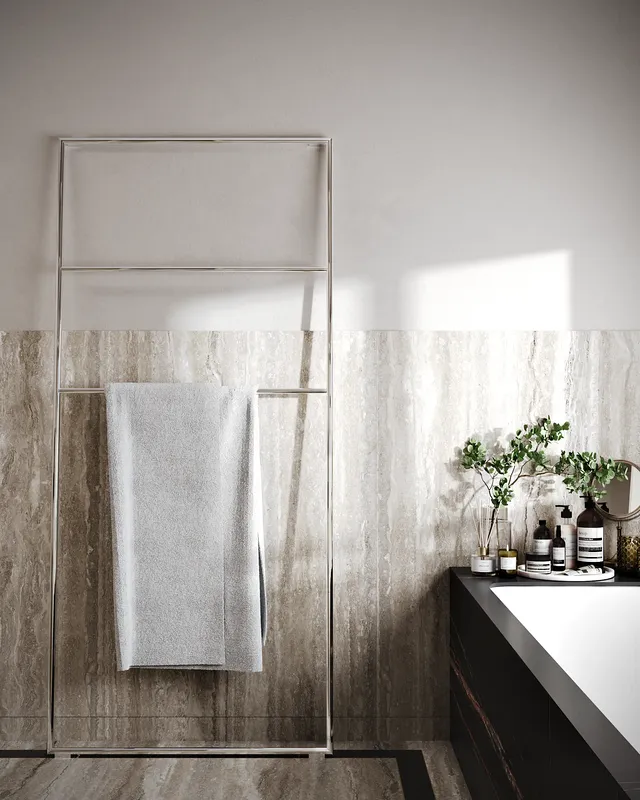
Detail shot of a sleek, black modern heated towel rail in the master bathroom.
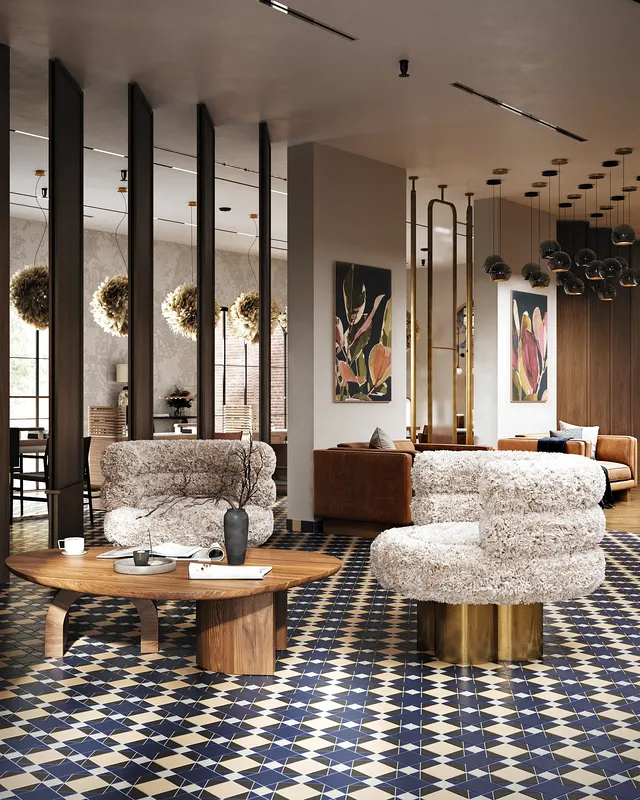
Stylish waiting lounge arrangement with two modern armchairs and a central coffee table.
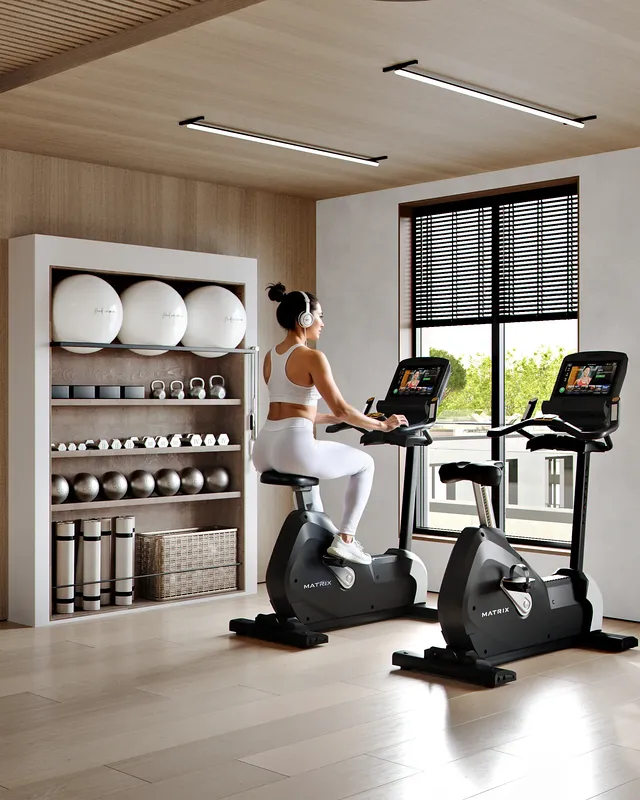
Modern gym interior showing the cardio zone with stationary bikes and equipment shelving.
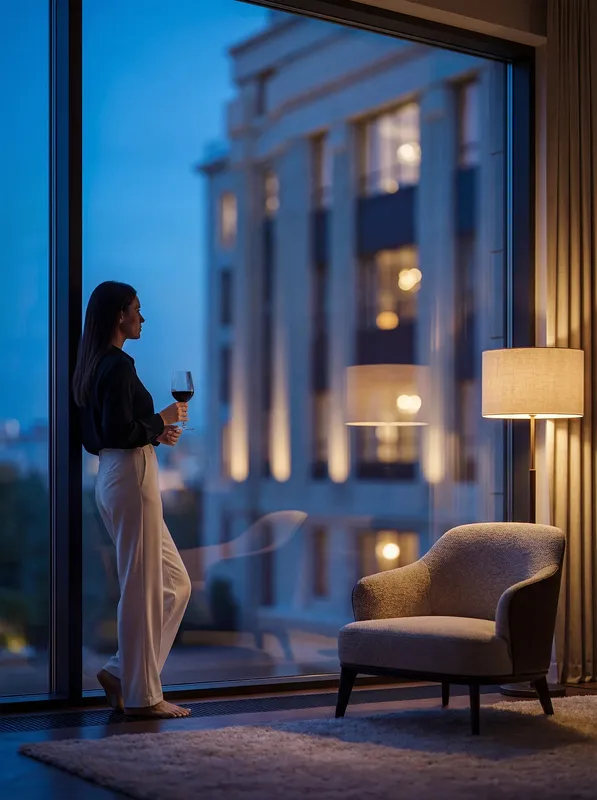
Woman drinking wine by the window near a cozy armchair and floor lamp in the evening.
Perspective view of cafe and lounge from window sofa seating
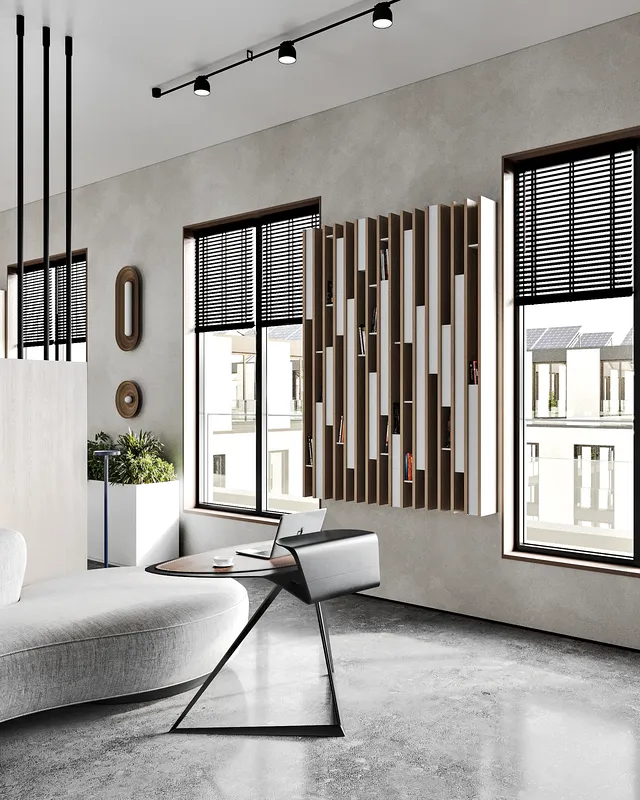
Bright breakout area with a sofa, coffee table, and wall-mounted shelving between windows.
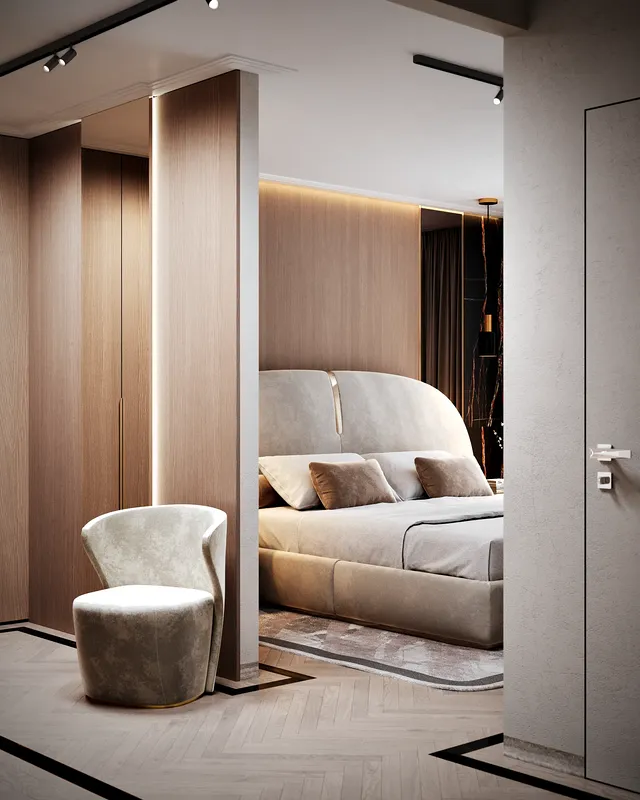
Master bedroom dressing zone featuring a full-length mirror, a cozy armchair, and an open wardrobe.
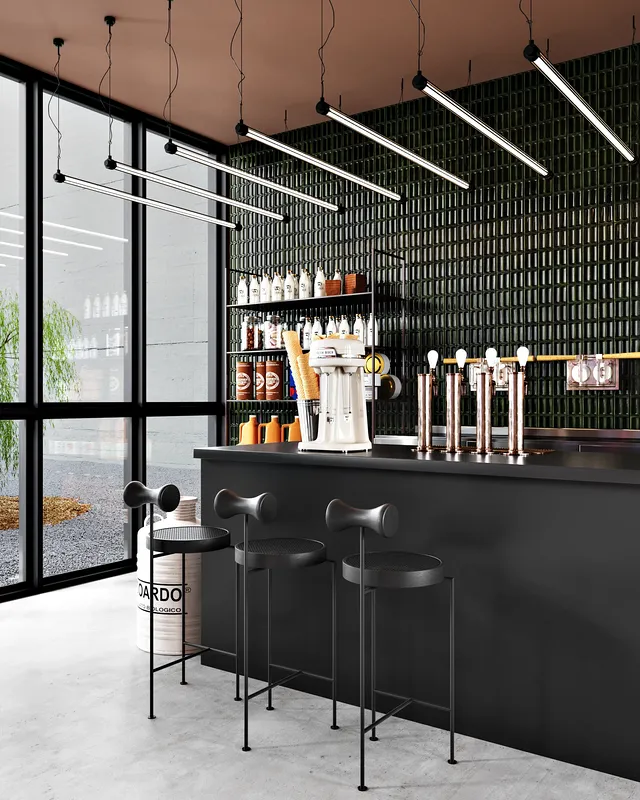
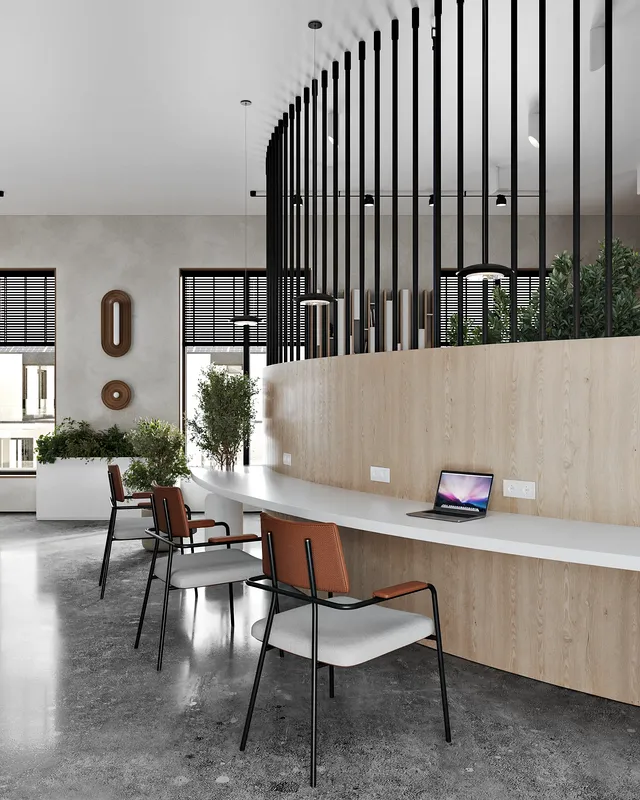
Modern cafe interior showing bar counter seating layout
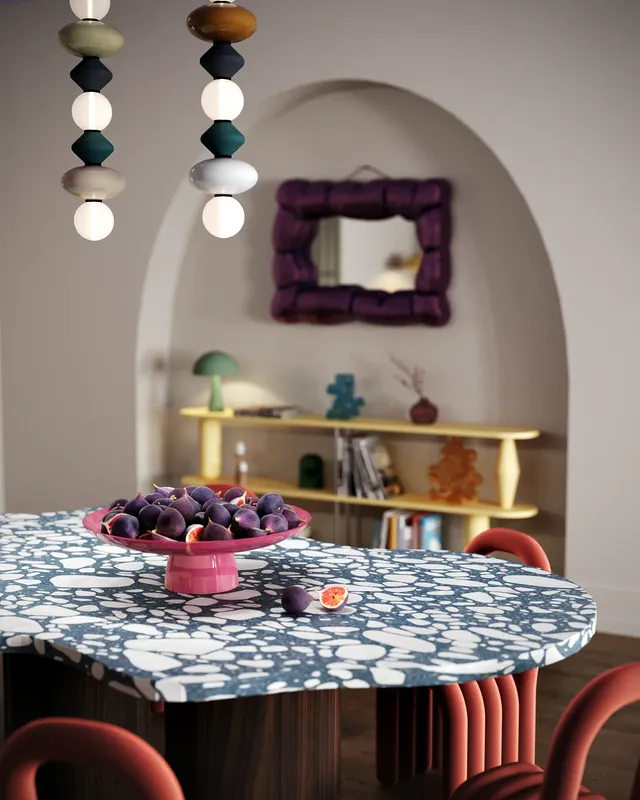
Close-up of a modern coffee table, styled with a contemporary vase holding fresh figs.
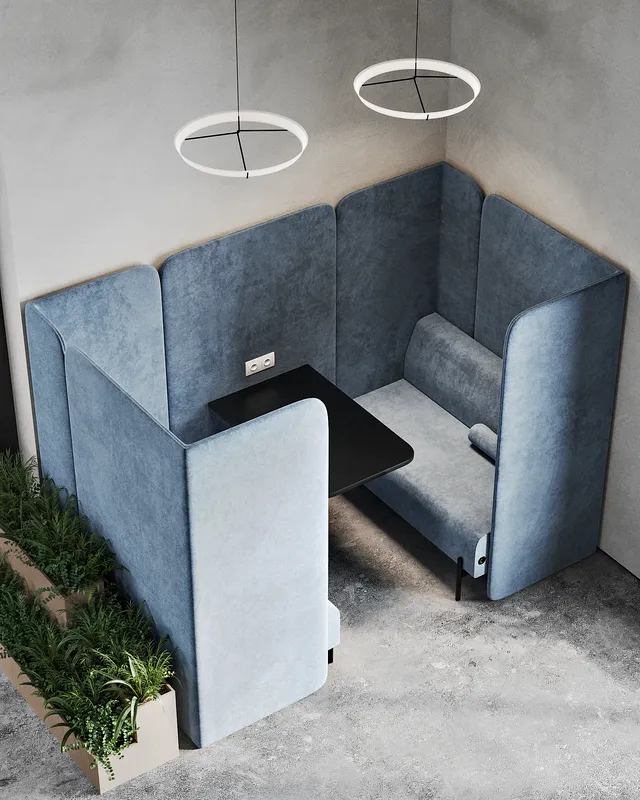
Top-down view of a compact, blue upholstered meeting booth for two people.
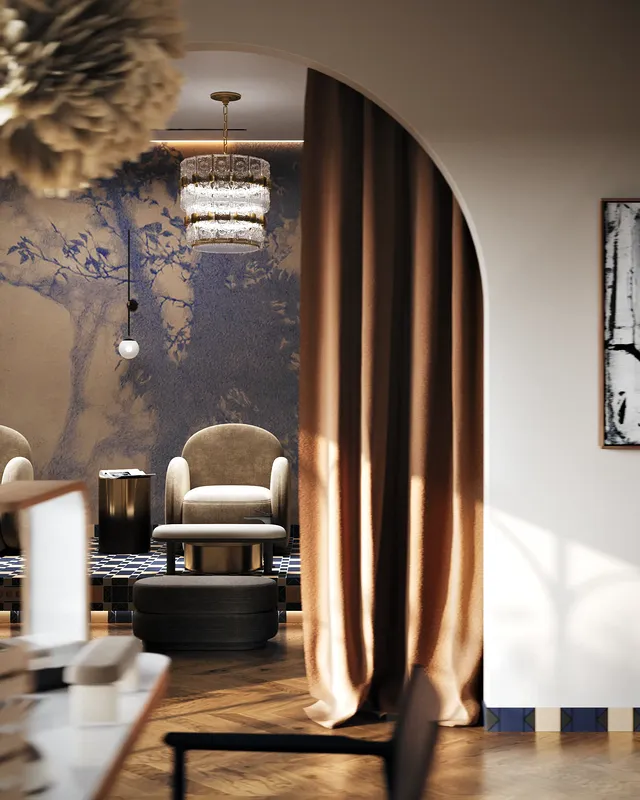
Symmetrical frontal view of the elegant arched entryway leading into the salon's pedicure zone.
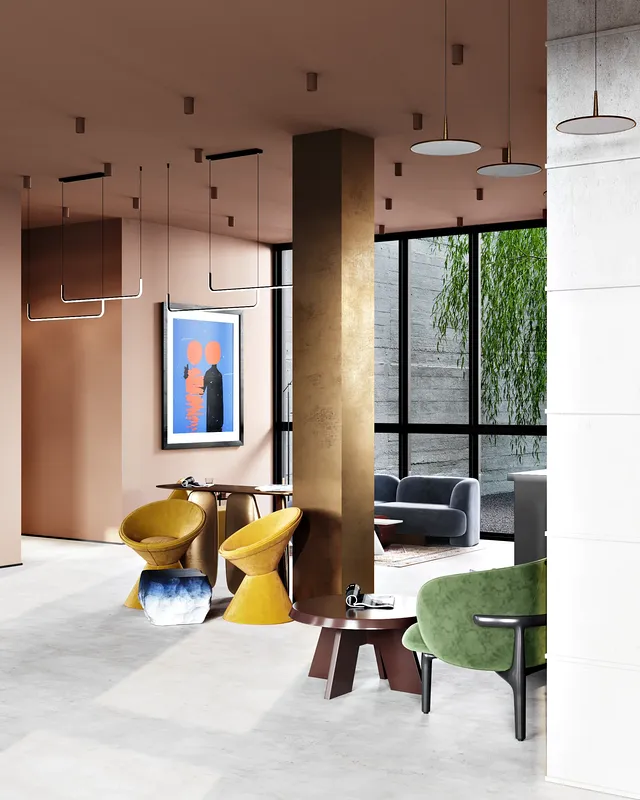
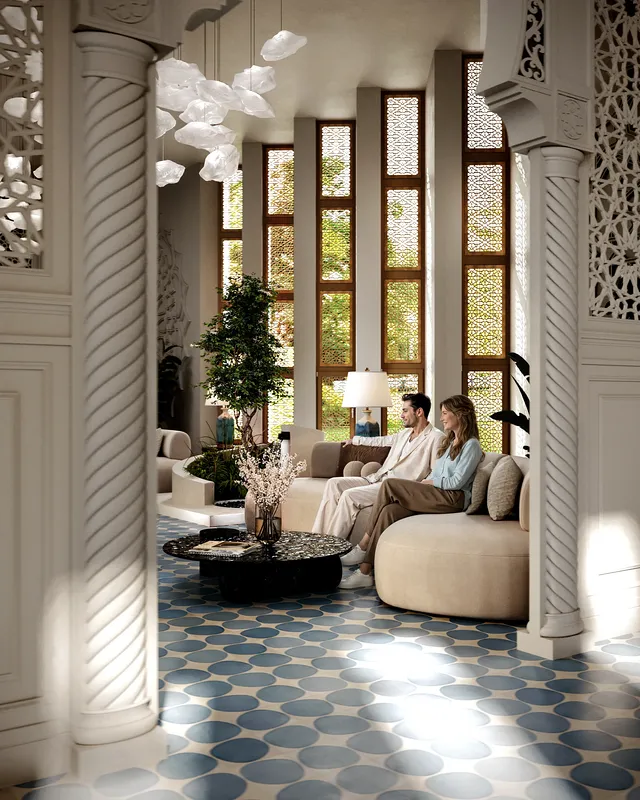
Interior column detail, waiting zone, and window lounge setup
Front view of a private work pod with an upholstered acoustic partition.
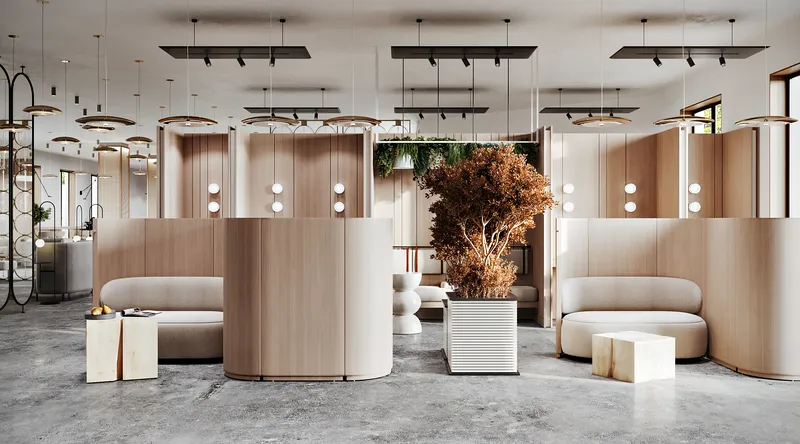
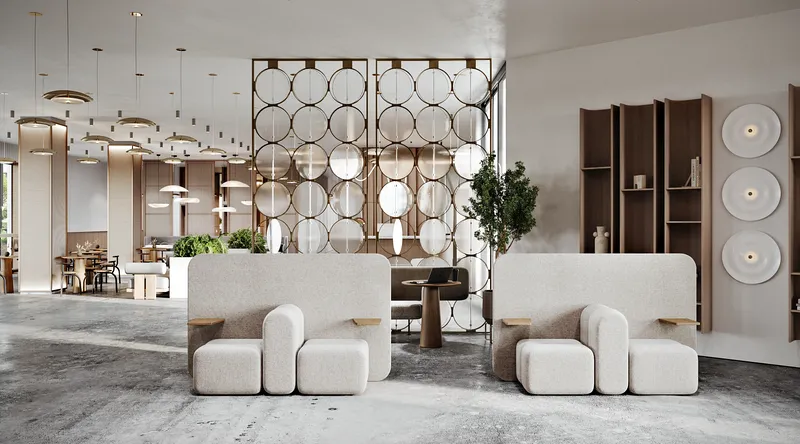
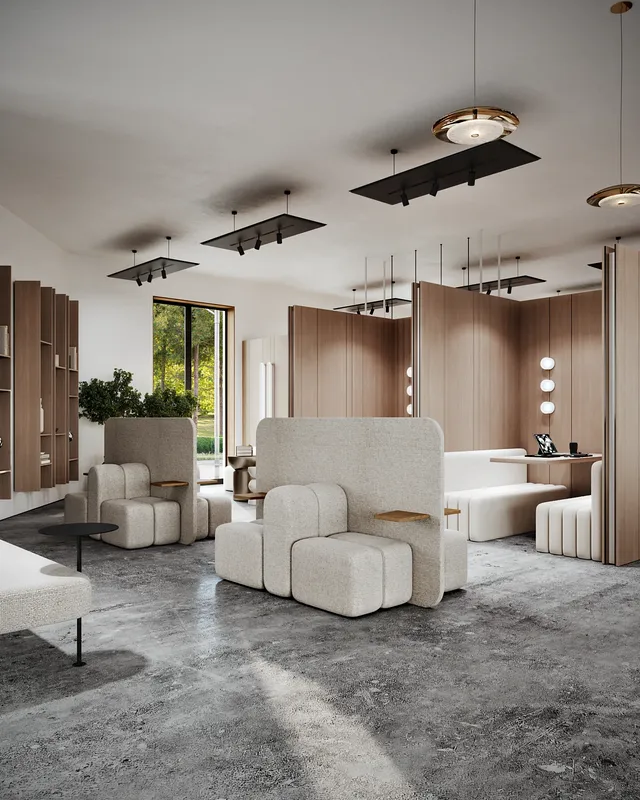
Private lounge nooks in a modern lobby, featuring cozy sofas and elegant wood partitions.
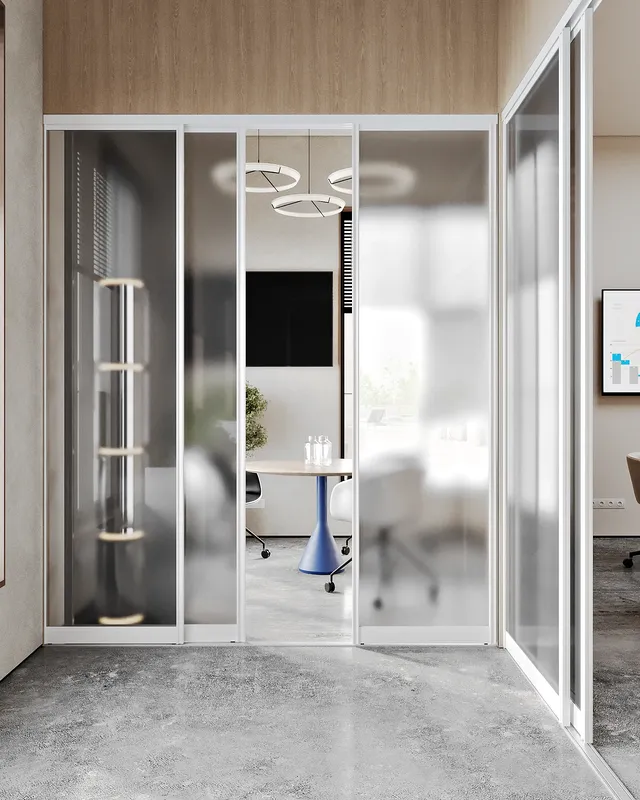
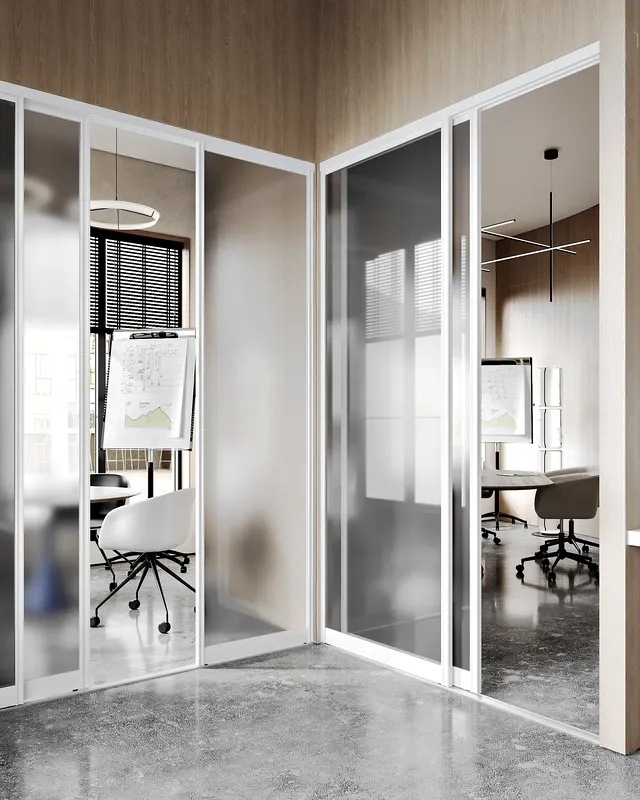
Frontal view into a modern, glass-walled meeting room set for four people.
Entrance lobby waiting area with a wall shelf, set behind the main reception and cafe space.
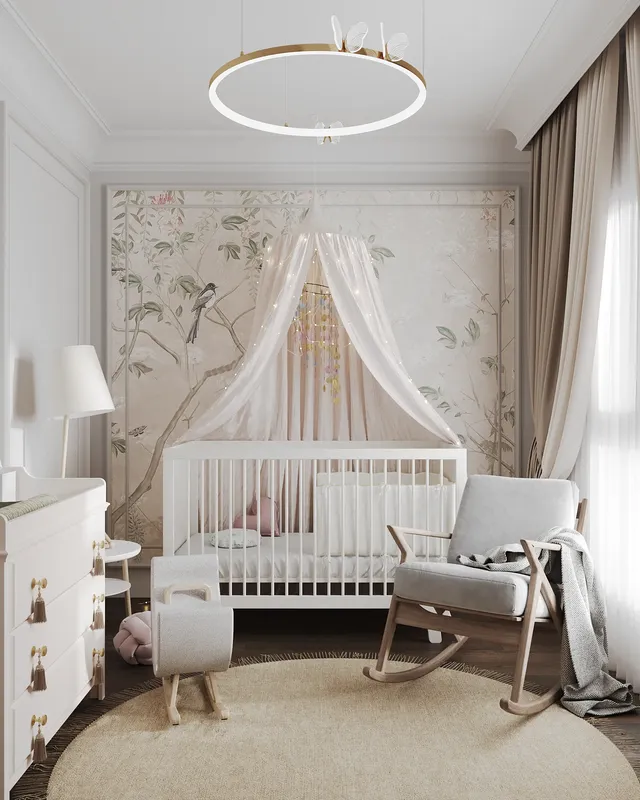
Nursery interior with crib, dresser, and nursing chair
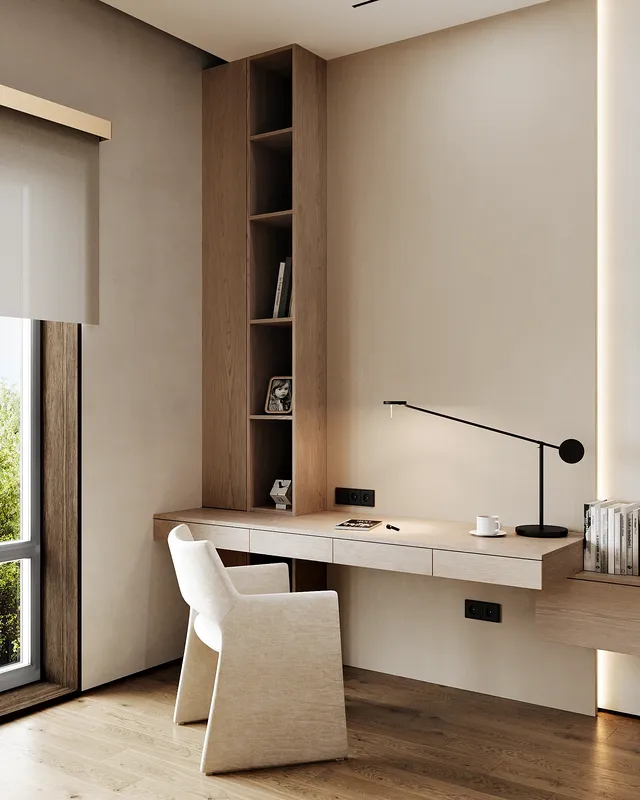
Minimalist Japandi home office space with a sleek wooden desk and simple, functional decor.
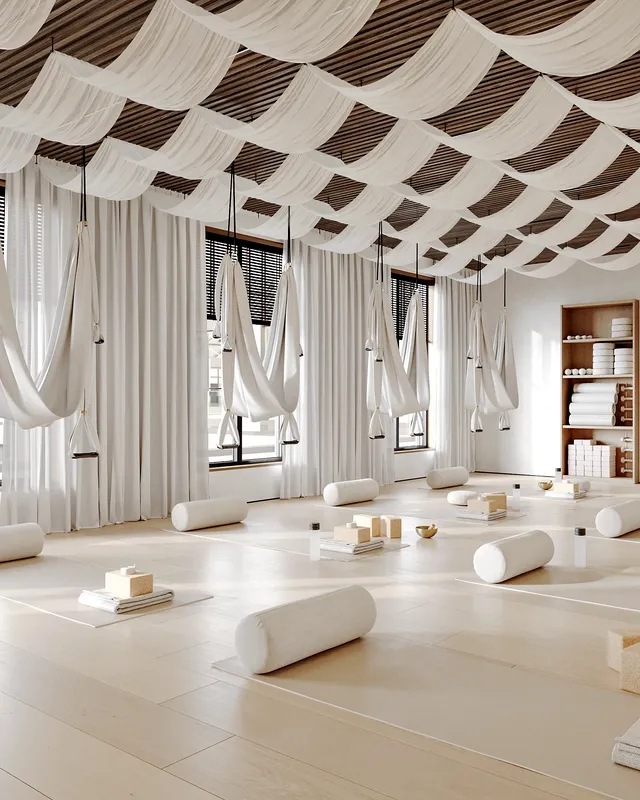
Spacious yoga studio with mats, cushions, and aerial yoga hammocks by the window.
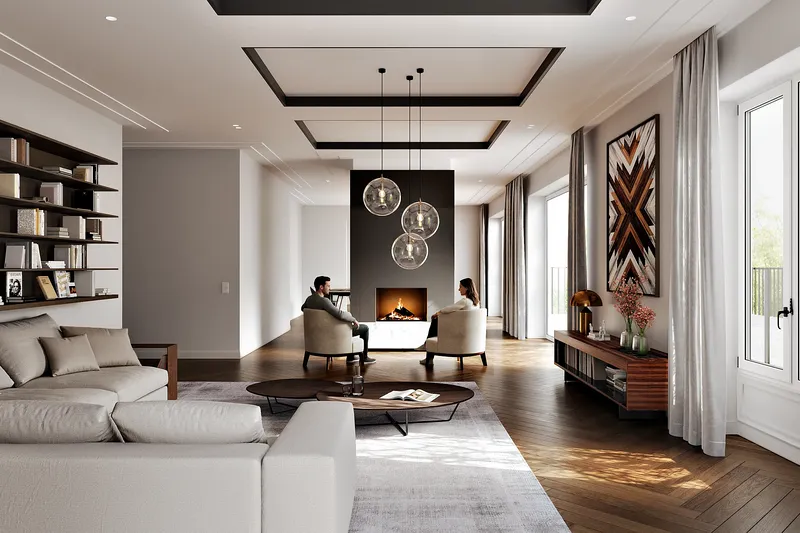
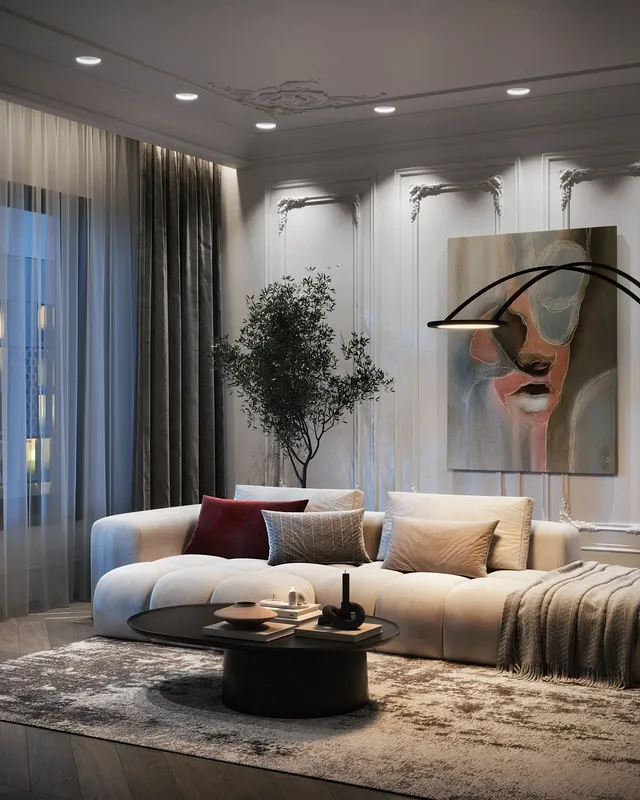
View of a modern living room's sofa, with the dining table and kitchen in the open-plan background.
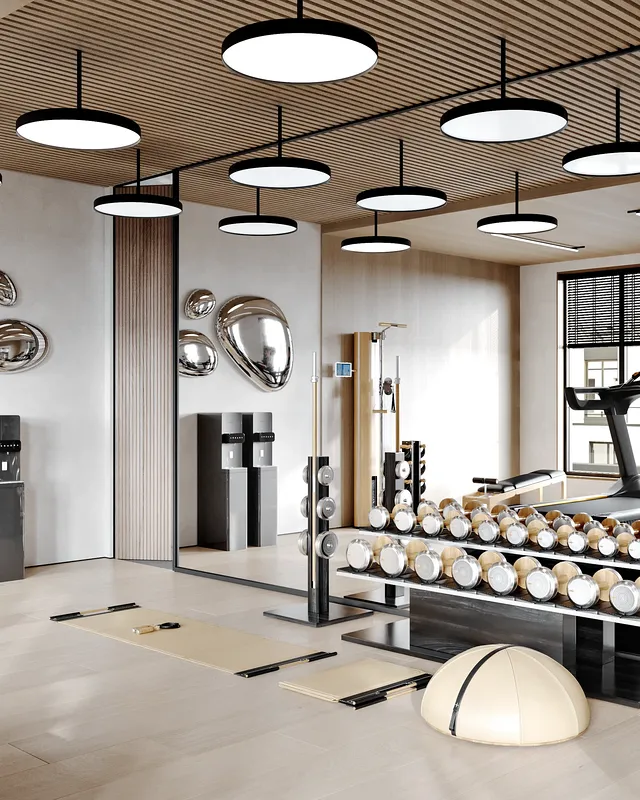
Gym hydration station next to a dumbbell rack and a large mirror.
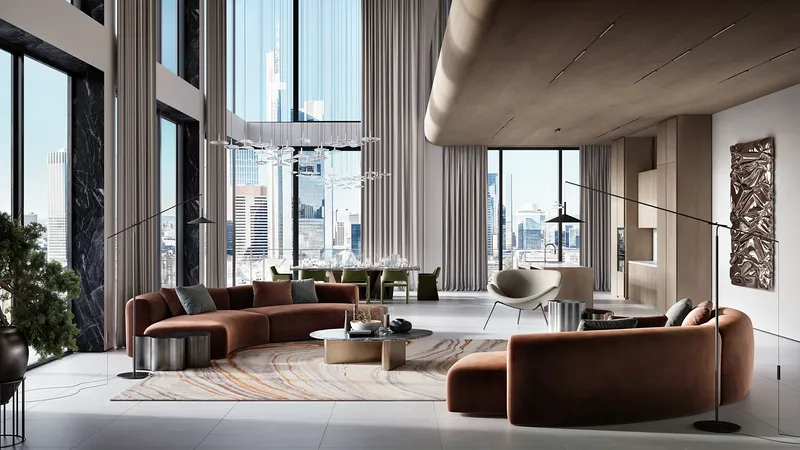
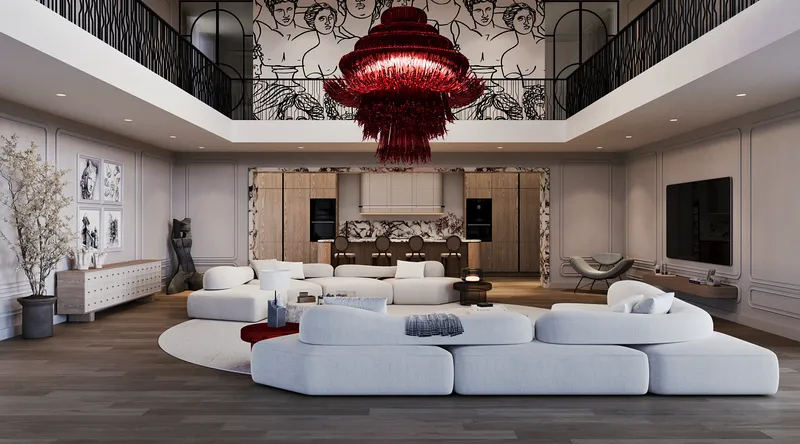
Expansive modern living room and kitchen view, highlighting seamless marble details and elegant design.
View from the hair wash area looking back at the main hairstyling stations in the salon.
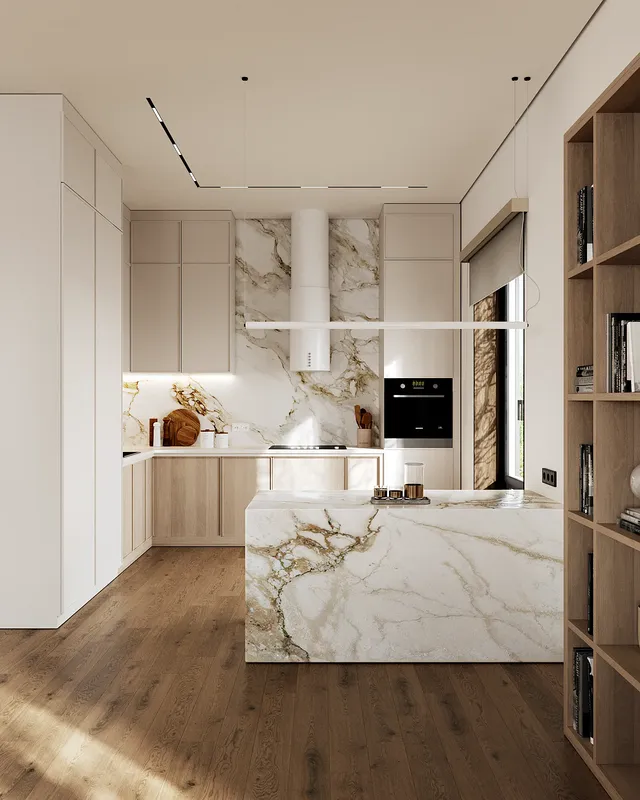
Wide view of the bright, minimalist Japandi kitchen, showing the island and sleek cabinetry.
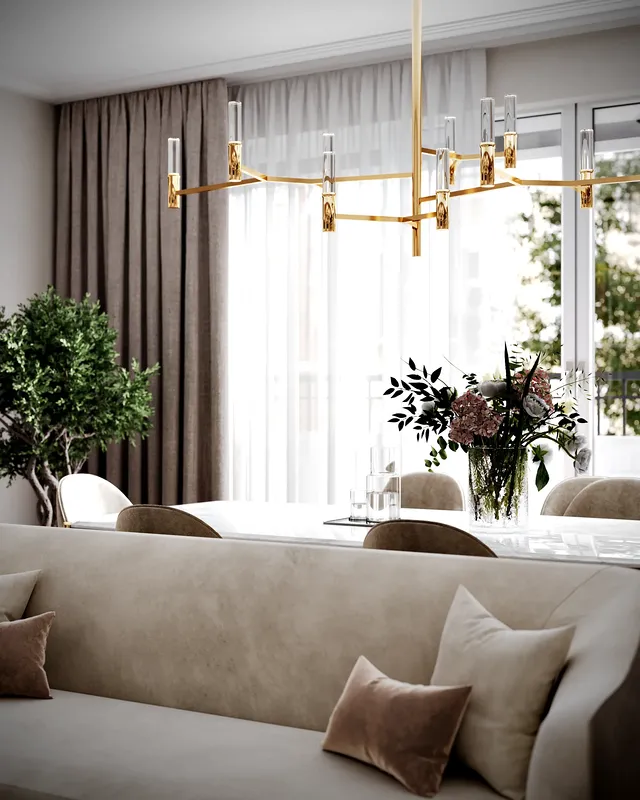
View from behind the sofa, focusing on the dining area's elegant decor and pendant lighting.
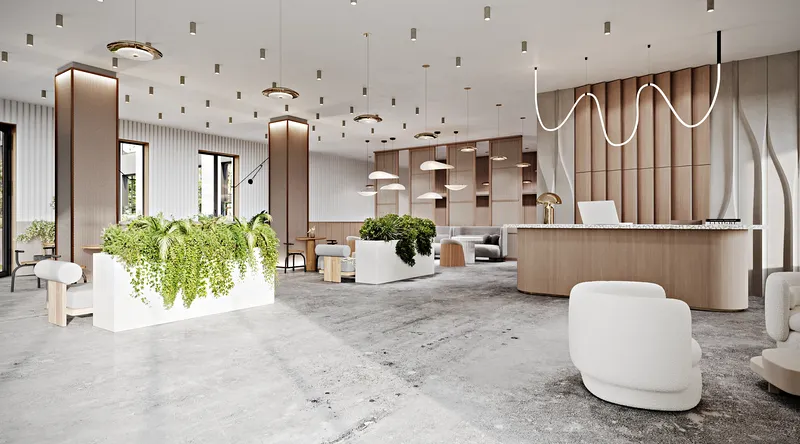
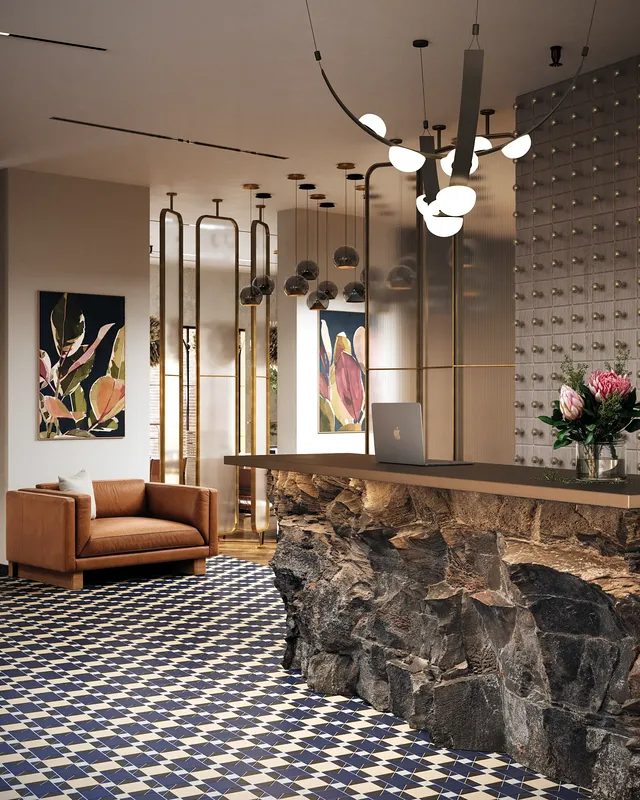
Dynamic corner view of the modern lobby, highlighting the cafe, reception, and lush plant arrangements.
Lobby entrance view combining a waiting area with semi-private, wood-partitioned meeting pods.
Cozy waiting nook in a serene cafe, featuring a comfortable armchair and a small coffee table.
Overview of contemporary waiting zone and cafe interior
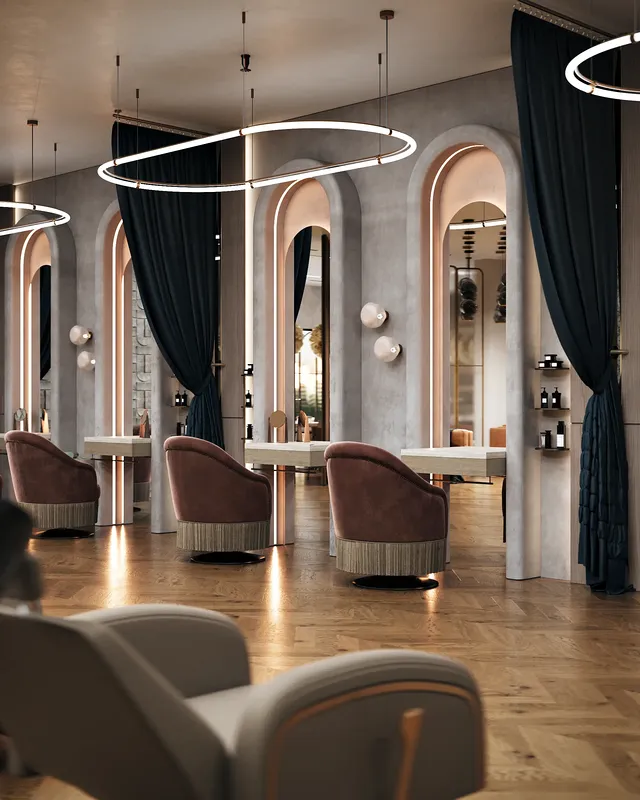
Corner view of the elegant salon reception and waiting lounge, separated by stylish partitions.
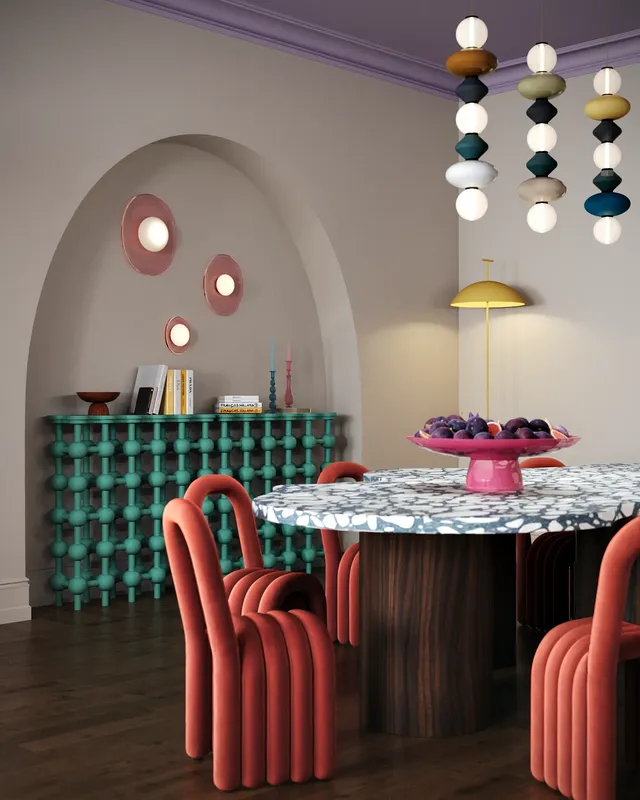
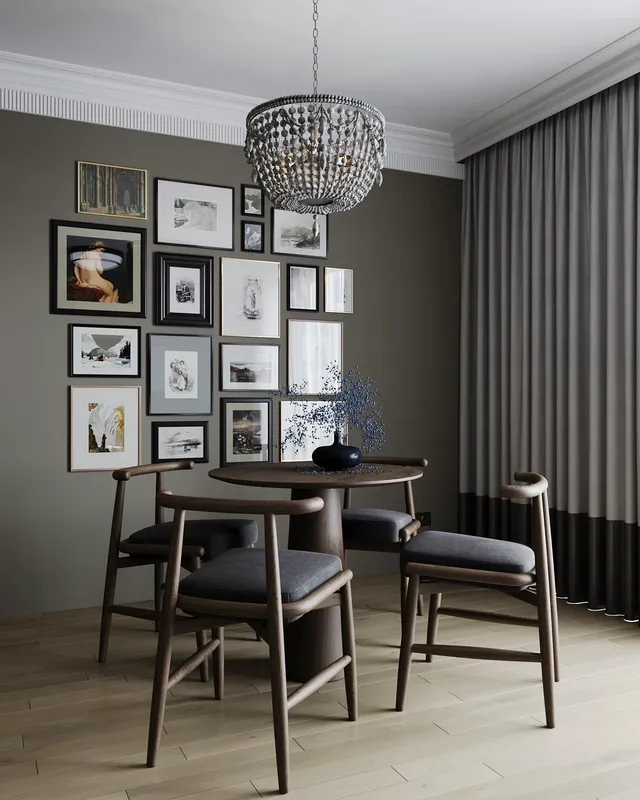
Dining area for four with a pendant light and modern decor.
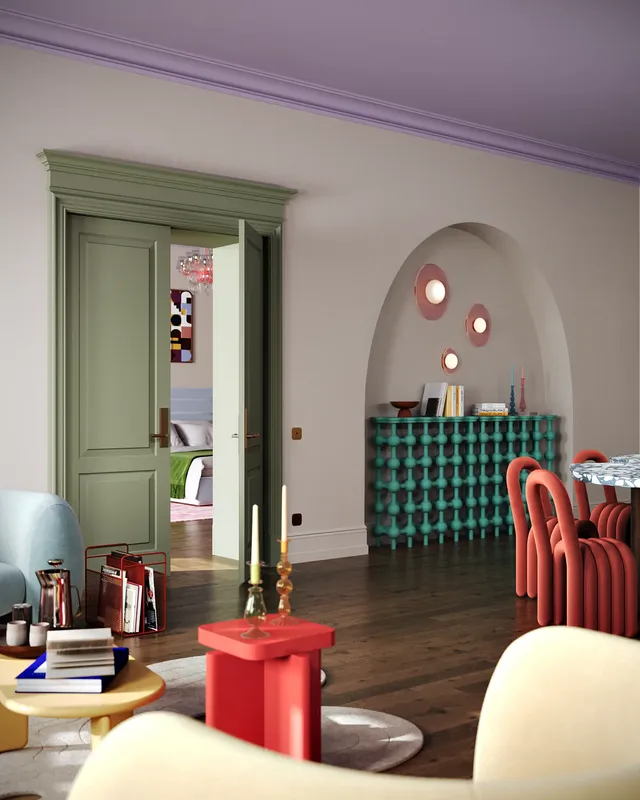
View towards a bedroom entrance in a Pop Art interior, flanked by quirky, modern coffee tables.
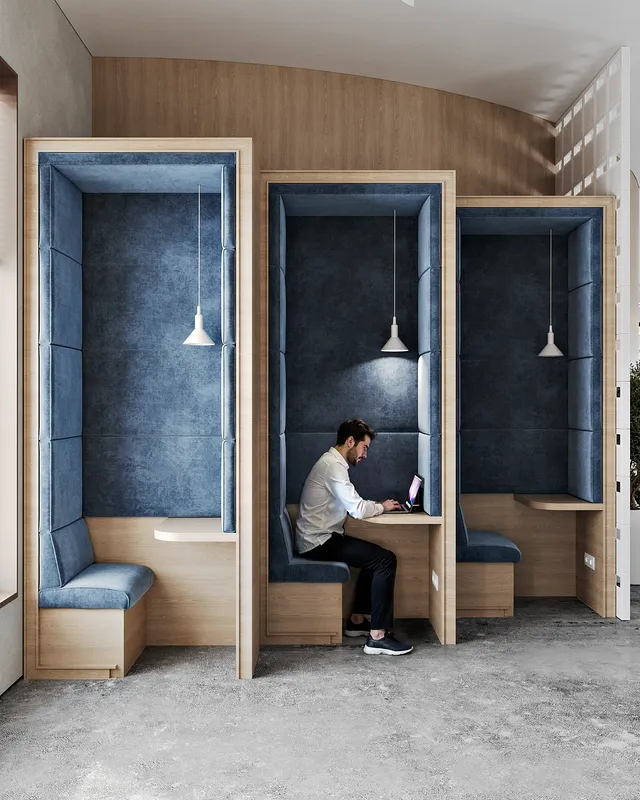
Man working on a laptop inside a private, blue upholstered meeting booth.
×