Lakeside Villa Private Residence 3D Interior Case Study
CREATIVE SANCTUARY
Task:
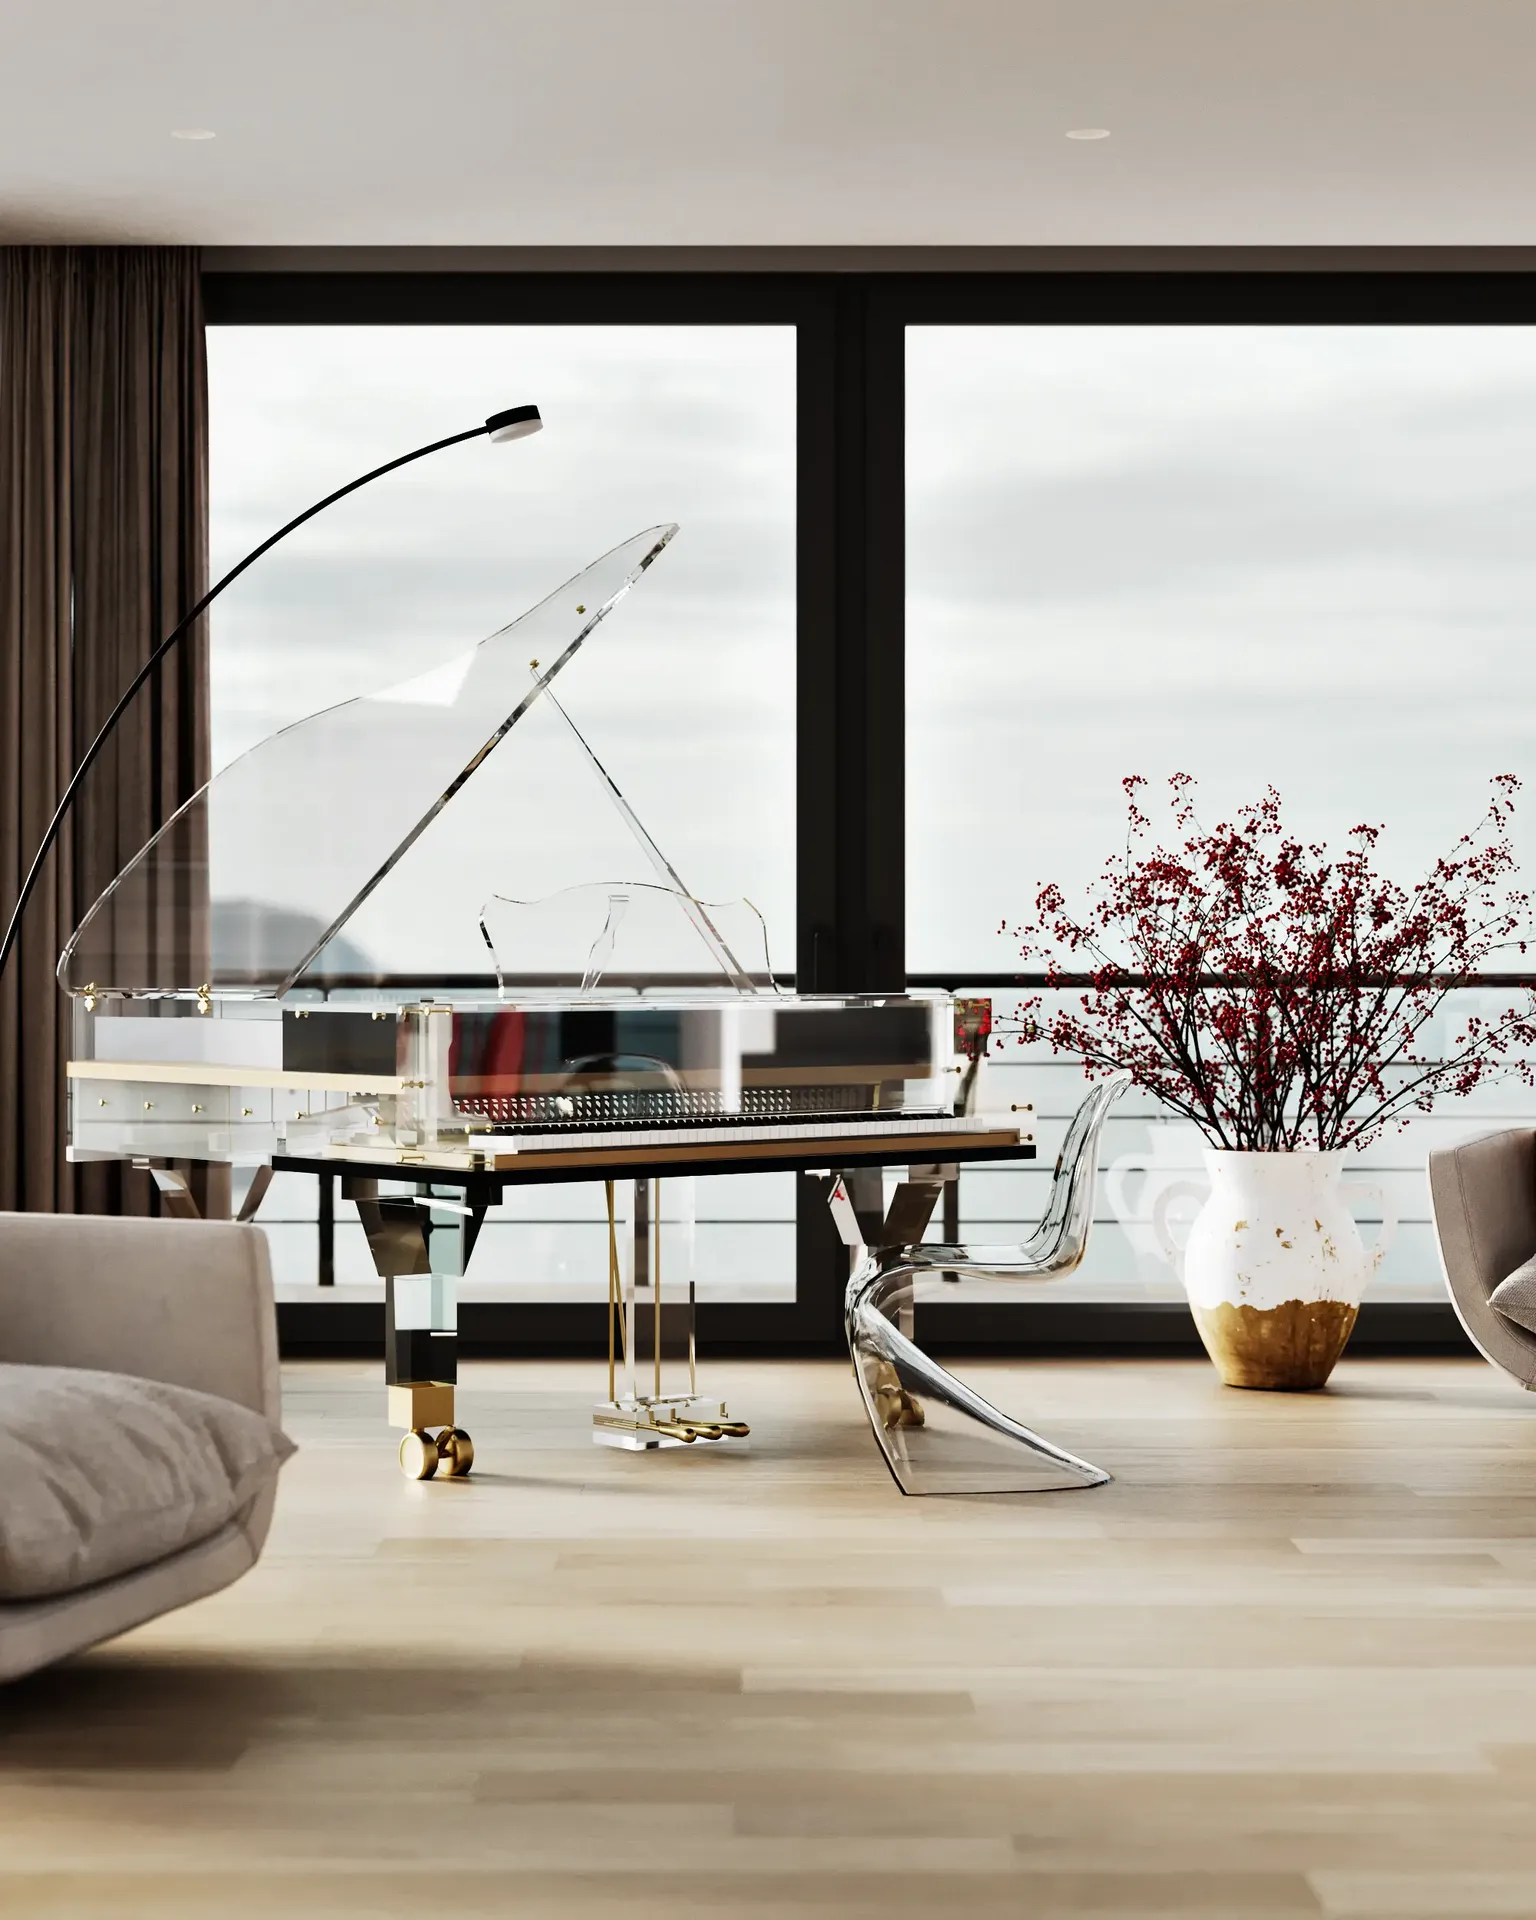
Our client, a passionate music enthusiast and art collector, sought a sanctuary away from the city. He envisioned a home that feels like a "visual melody" - spacious, flowing, and inspiring. The challenge was to execute a grand open-plan living room design perfect for hosting musical evenings, while maintaining the intimacy and warmth of a private lakeside home.
A Melody in Stone and Glass
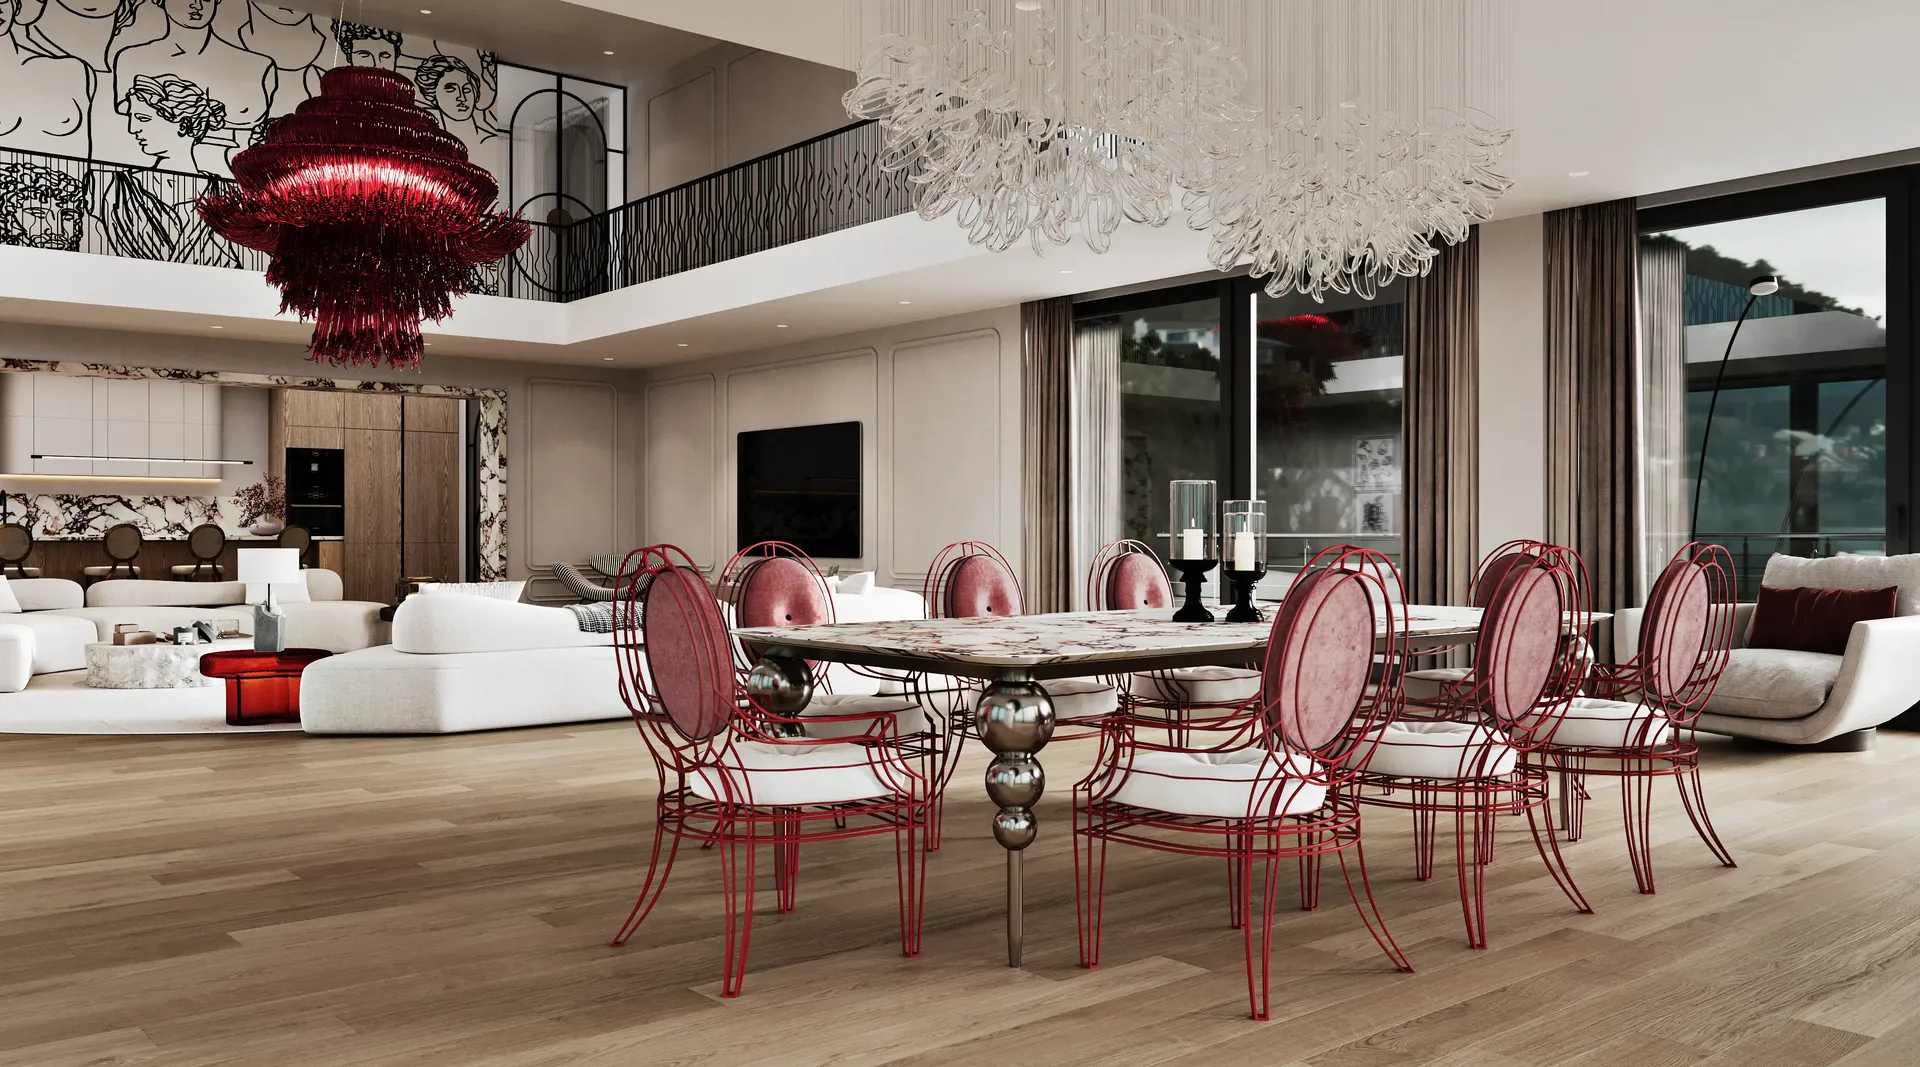
The interior concept is built on the principles of rhythm and harmony. We combined warm wood tones with an expressive marble flooring design to create a sophisticated foundation.
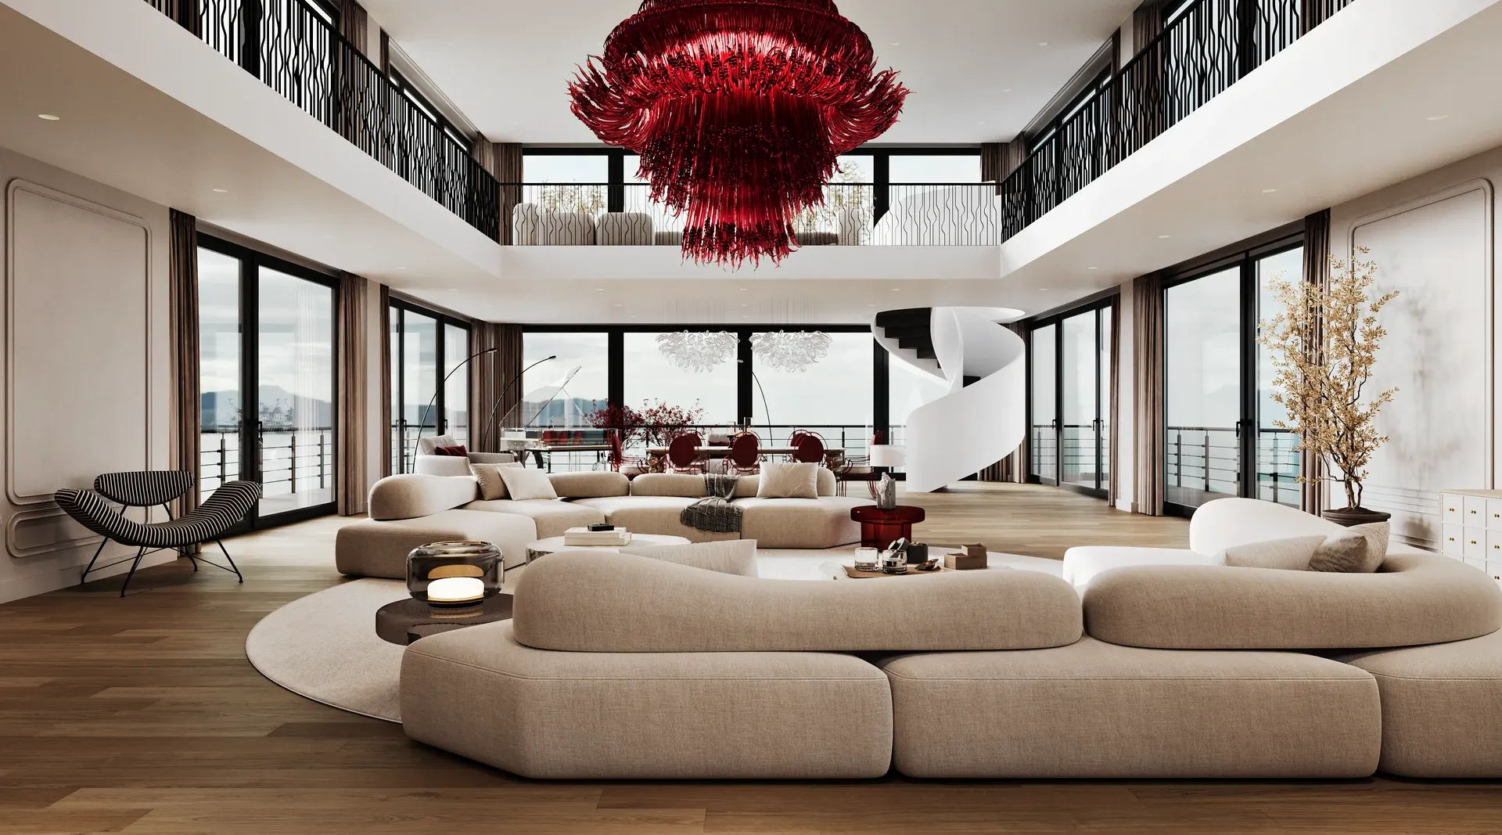
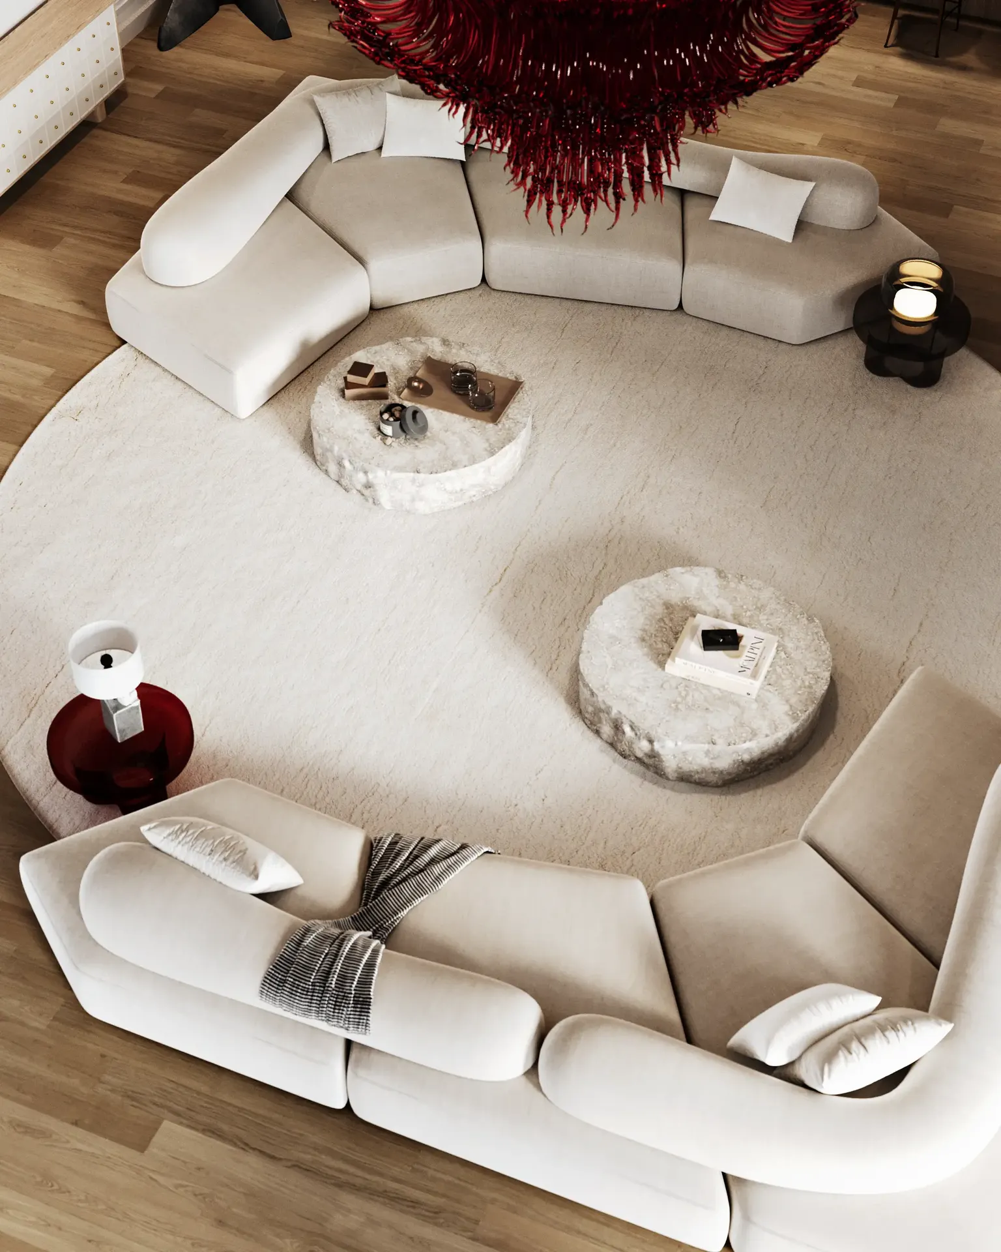
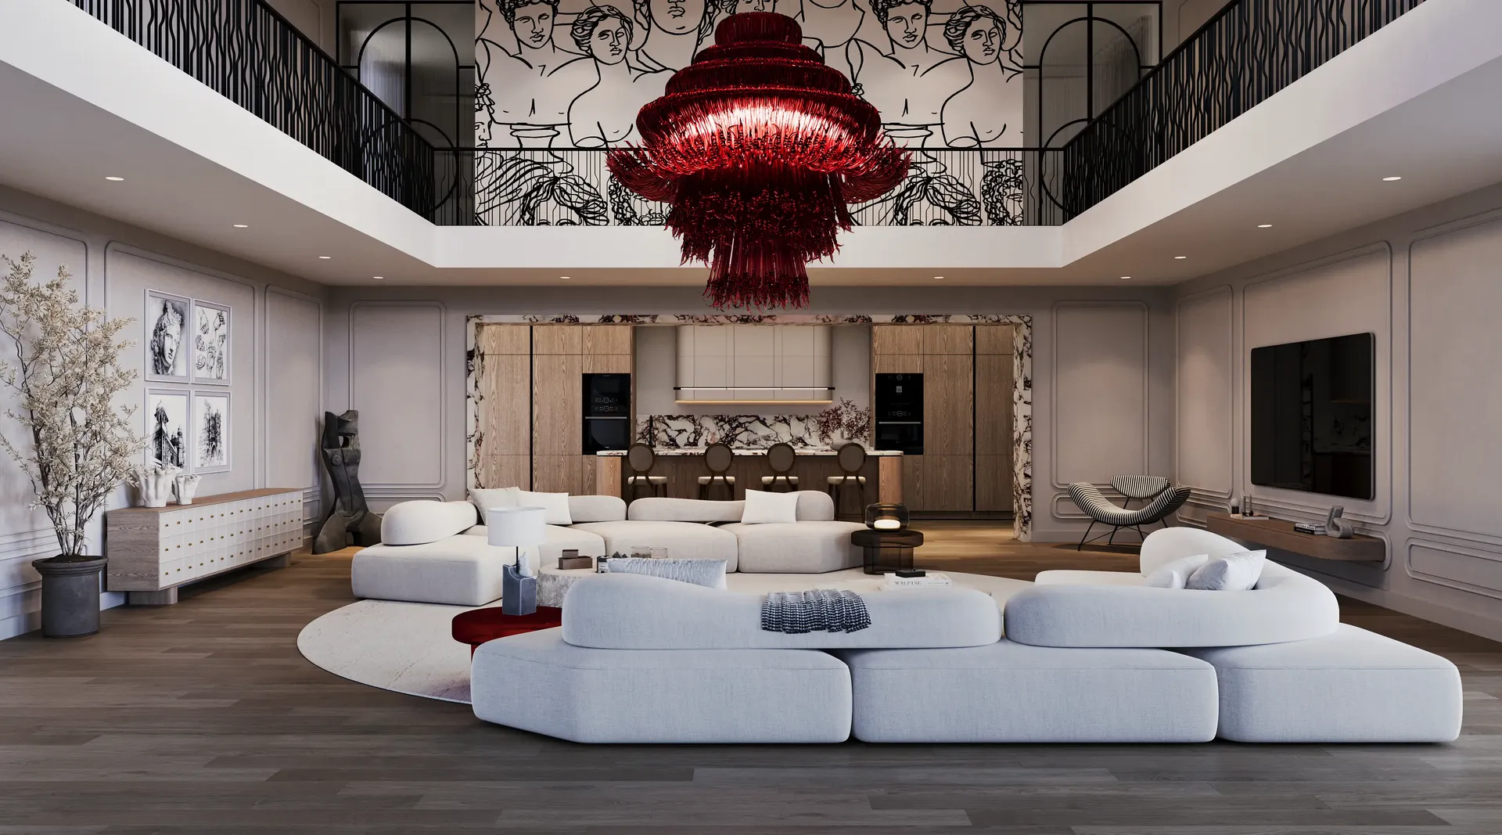
The vibrant red chandelier acts as a powerful "high note" in the composition. It adds a touch of drama and avant-garde flair to the otherwise calm palette, serving as the central art piece of the villa.
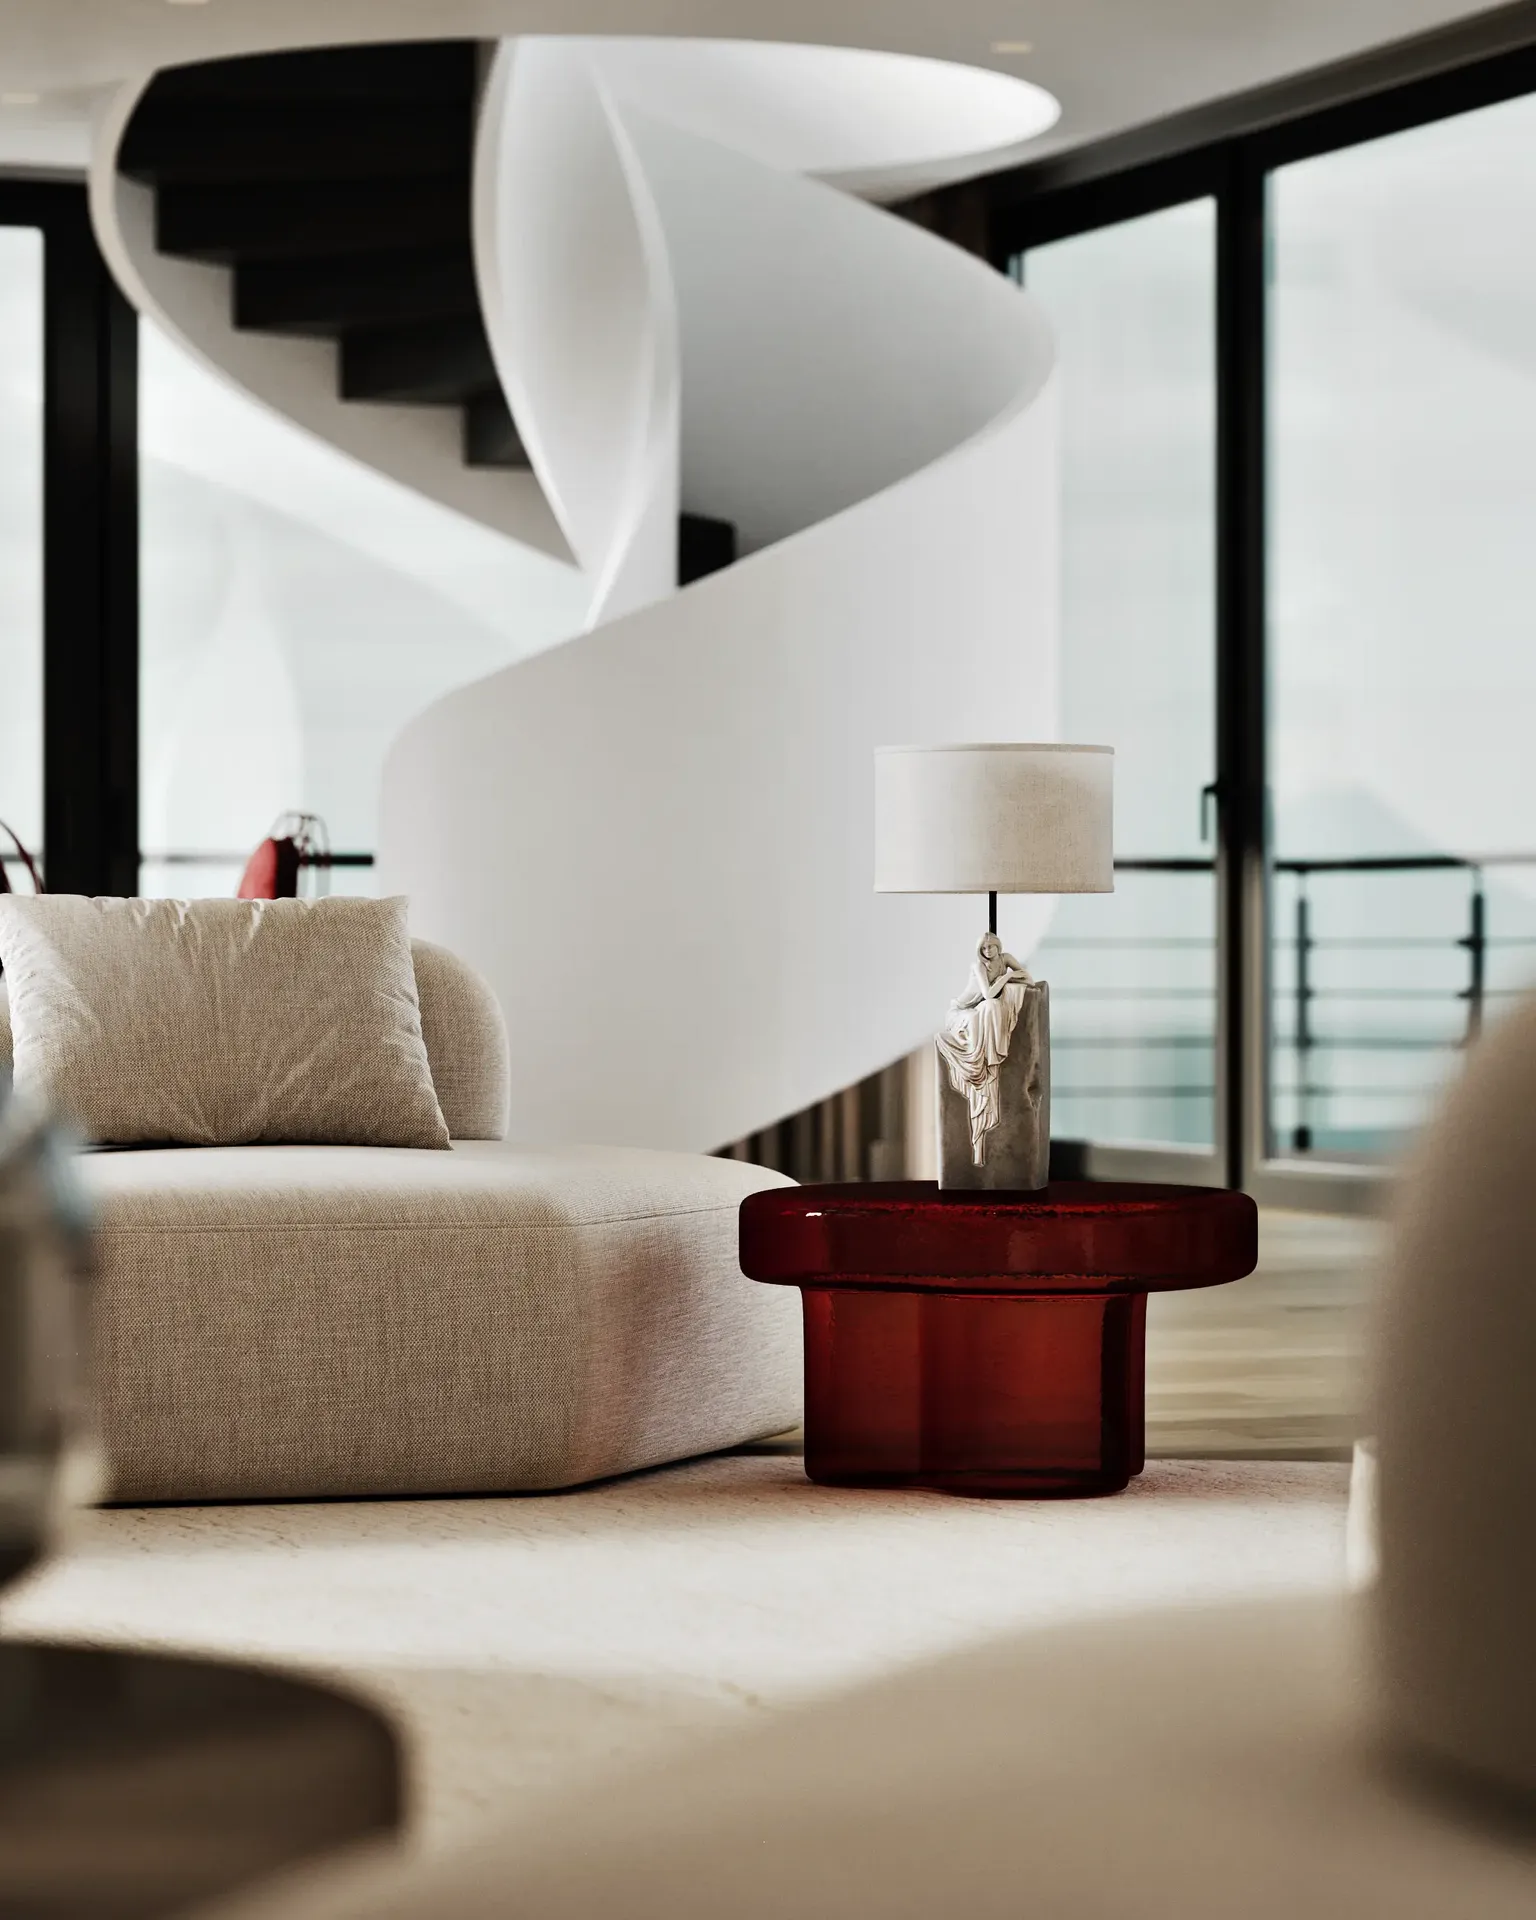
Implementing striking double-height living room ideas, the expansive space was designed to let the room - and the music - breathe. Huge panoramic windows dissolve the barrier between the interior and the calm lake waters. The circular sofa arrangement creates an inviting "social circle" for guests to gather, talk, and listen to music, while the stunning white spiral staircase design winds upward like a sculptural ribbon.
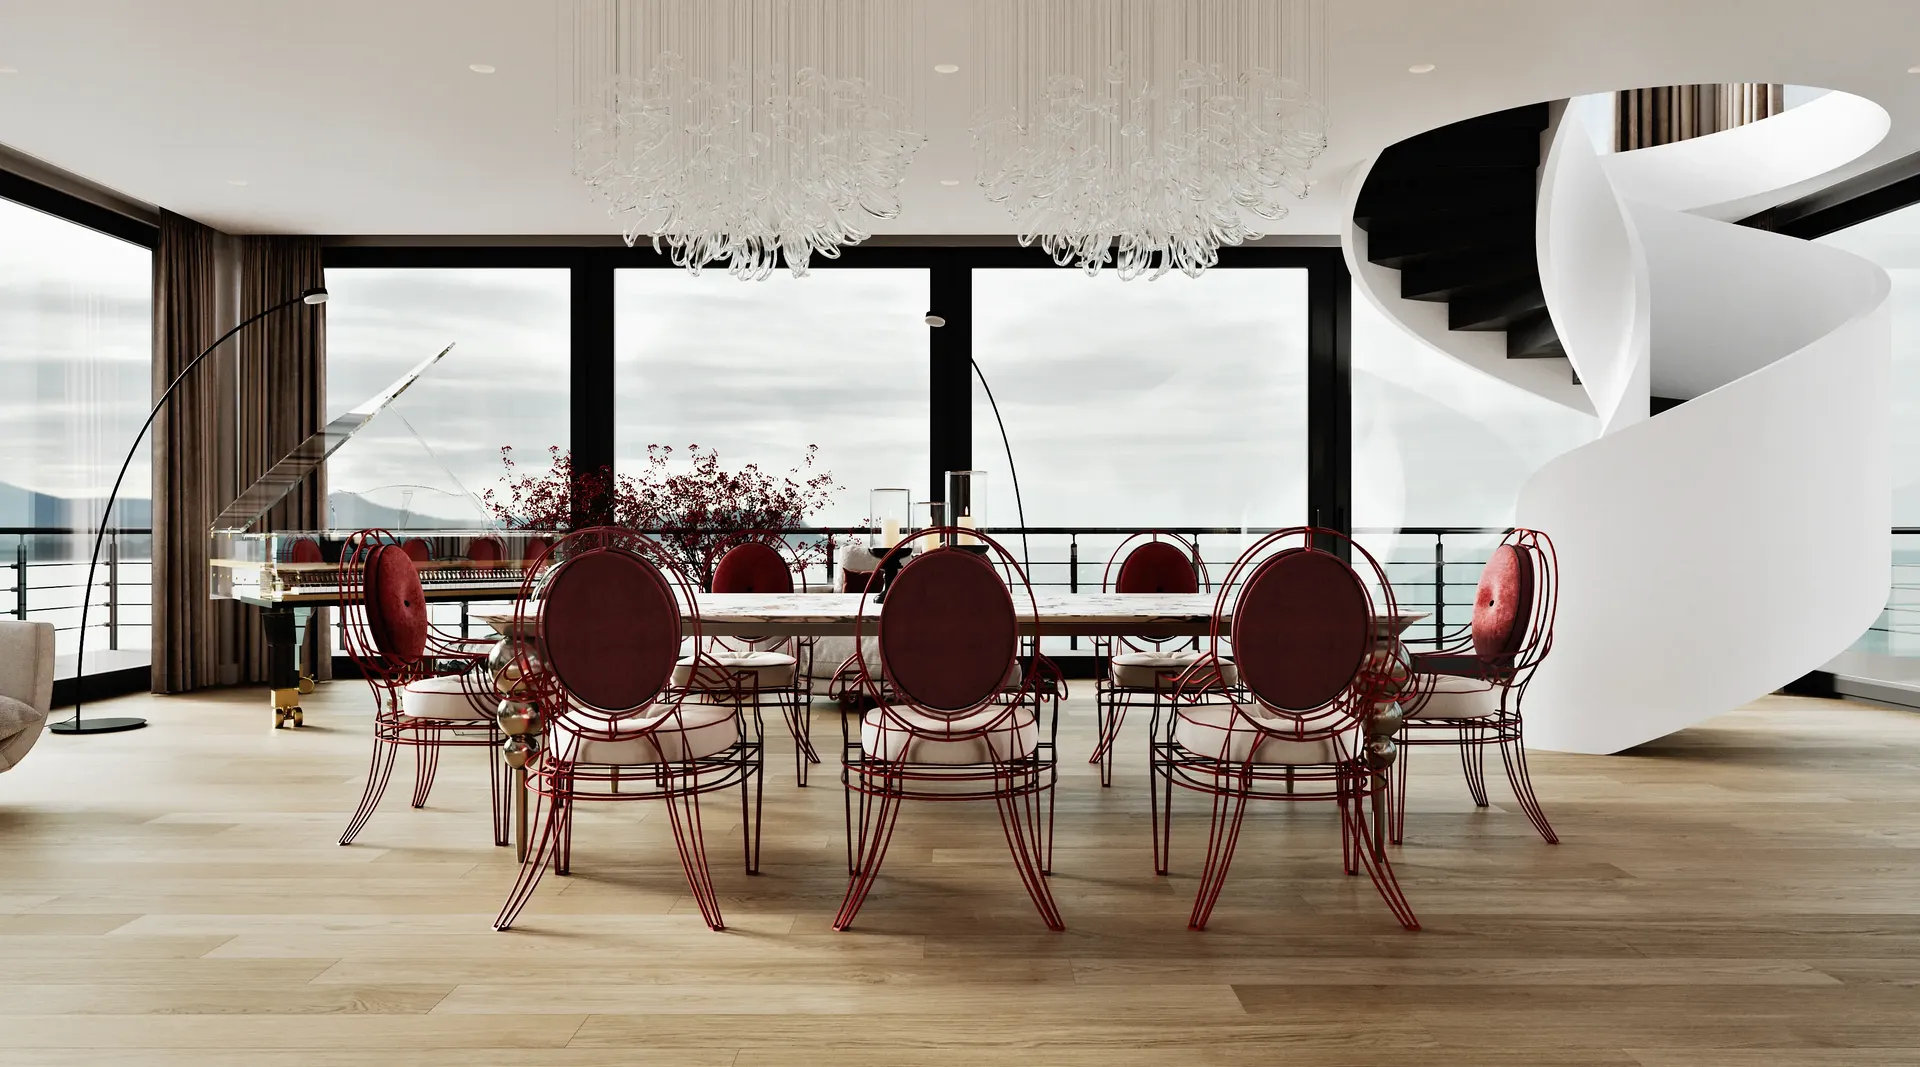
We avoided rigid walls to encourage a seamless flow of movement, much like a musical composition. The dining area is positioned to offer a meditative view of the water, allowing the owner and guests to enjoy dinner while observing the changing light of the lake - from the morning mist to the golden sunset.
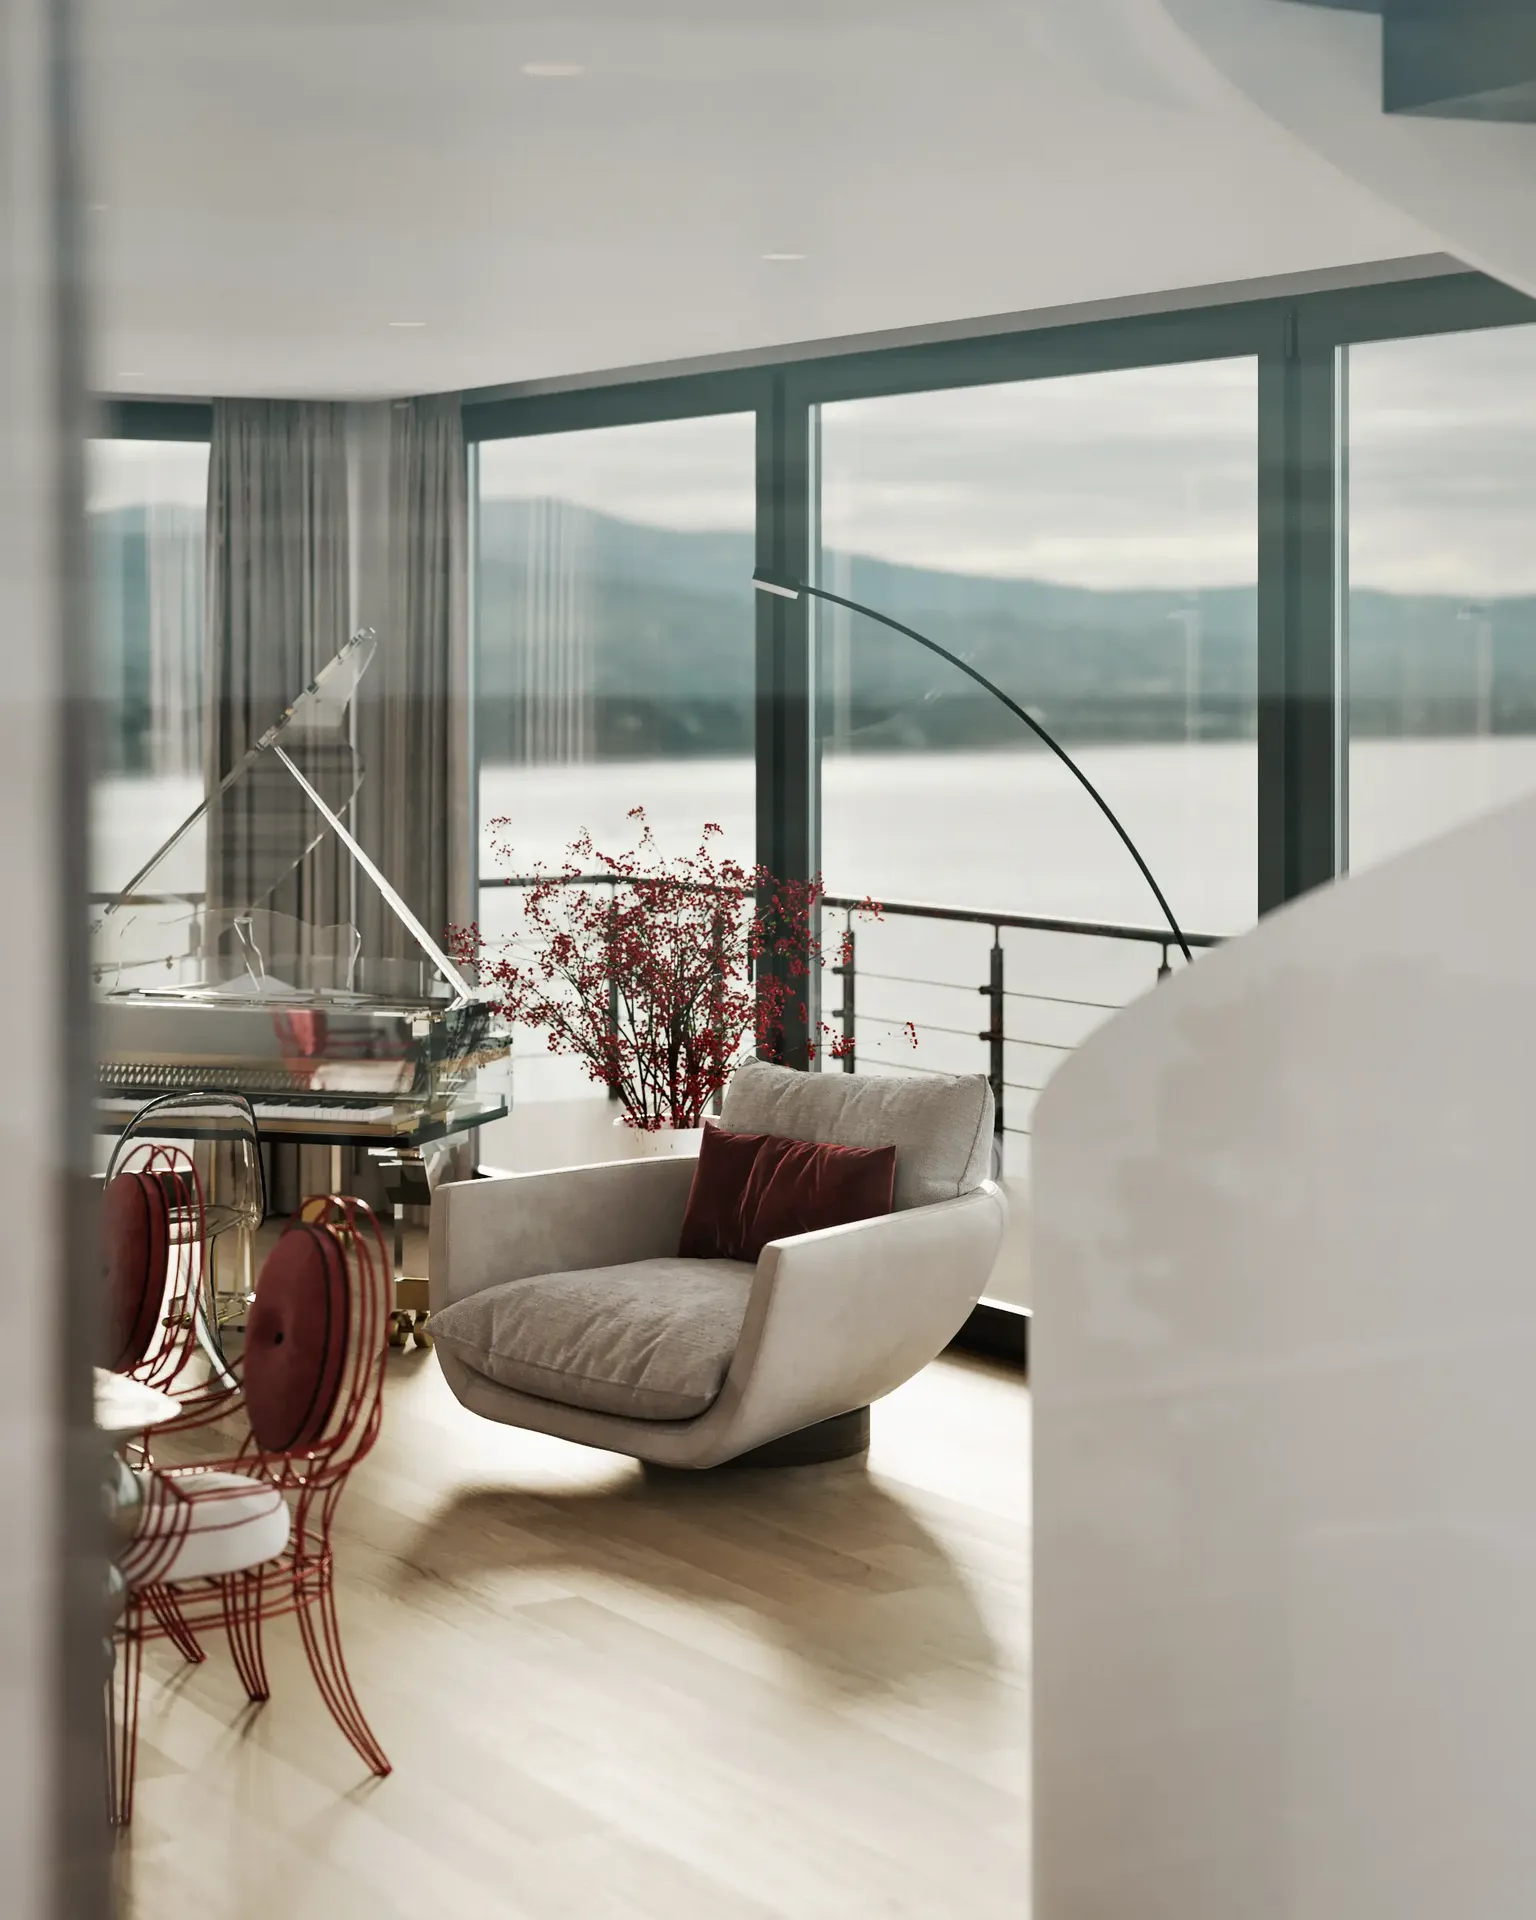
At night, the villa transforms into an intimate club-like setting. A carefully planned ambient lighting design highlights the rich textures of the materials, while the red chandelier glows softly, setting the mood.
We successfully created a space that is not just a house, but a backdrop for a lifestyle defined by art, music, and nature.
other cases
all cases
Something went wrong while submitting the form. Please try again.