Urban Harmony Residences 3D Architectural Case Study
INTEGRATED DEVELOPMENT
Task:
Real estate projects require different visual tools for different stages. For this case, we demonstrated how we support the developer throughout the lifecycle. First, we solved a tactical task: creating materials for a fast and effective presentation to city officials. Then, we shifted to creating a comprehensive marketing story designed to evoke an emotional response from future buyers.
From City Approval to Sales Launch
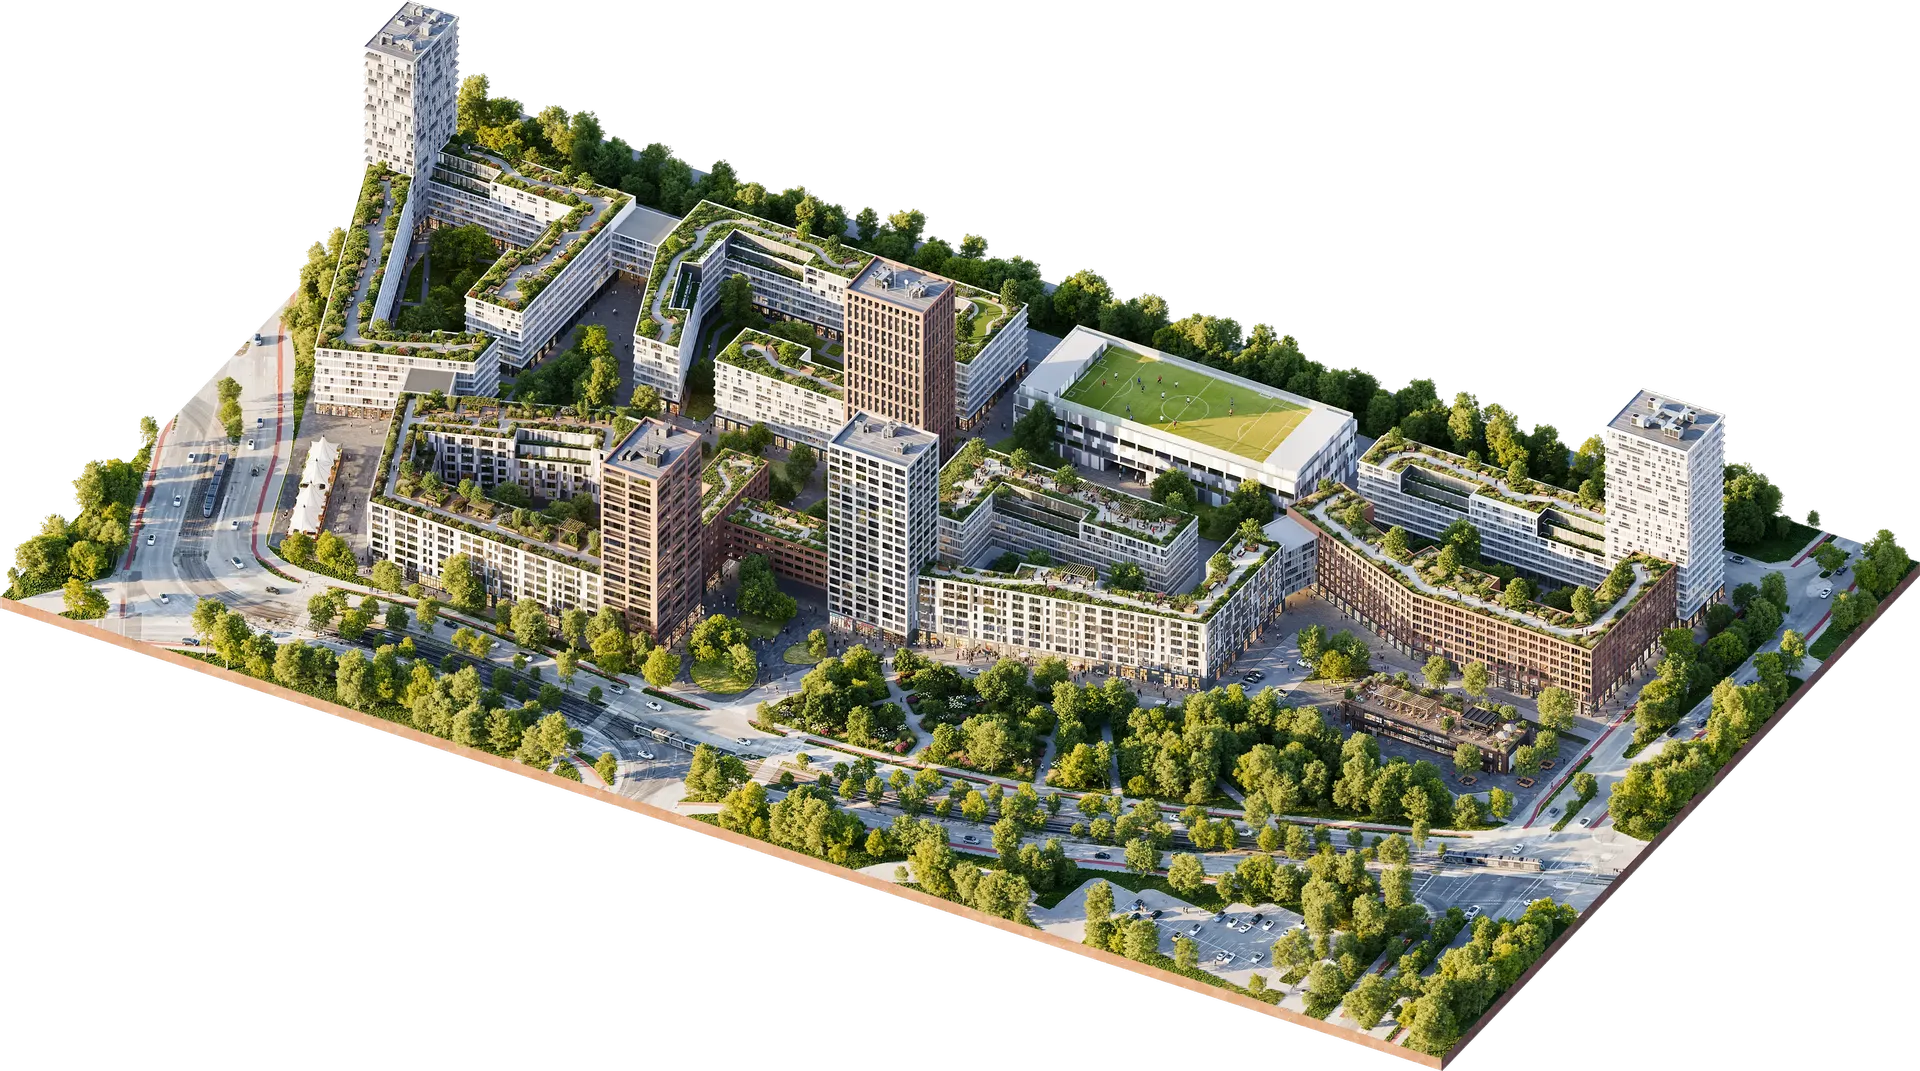
At the initial stage, the developer needed a fast, informative tool for negotiations with the city, not emotional art. We created this laconic axonometric visualization in just 5 days. It clearly demonstrates the scale, building volumes, and functional zoning without overloading the viewer, allowing the client to proceed quickly to official approvals
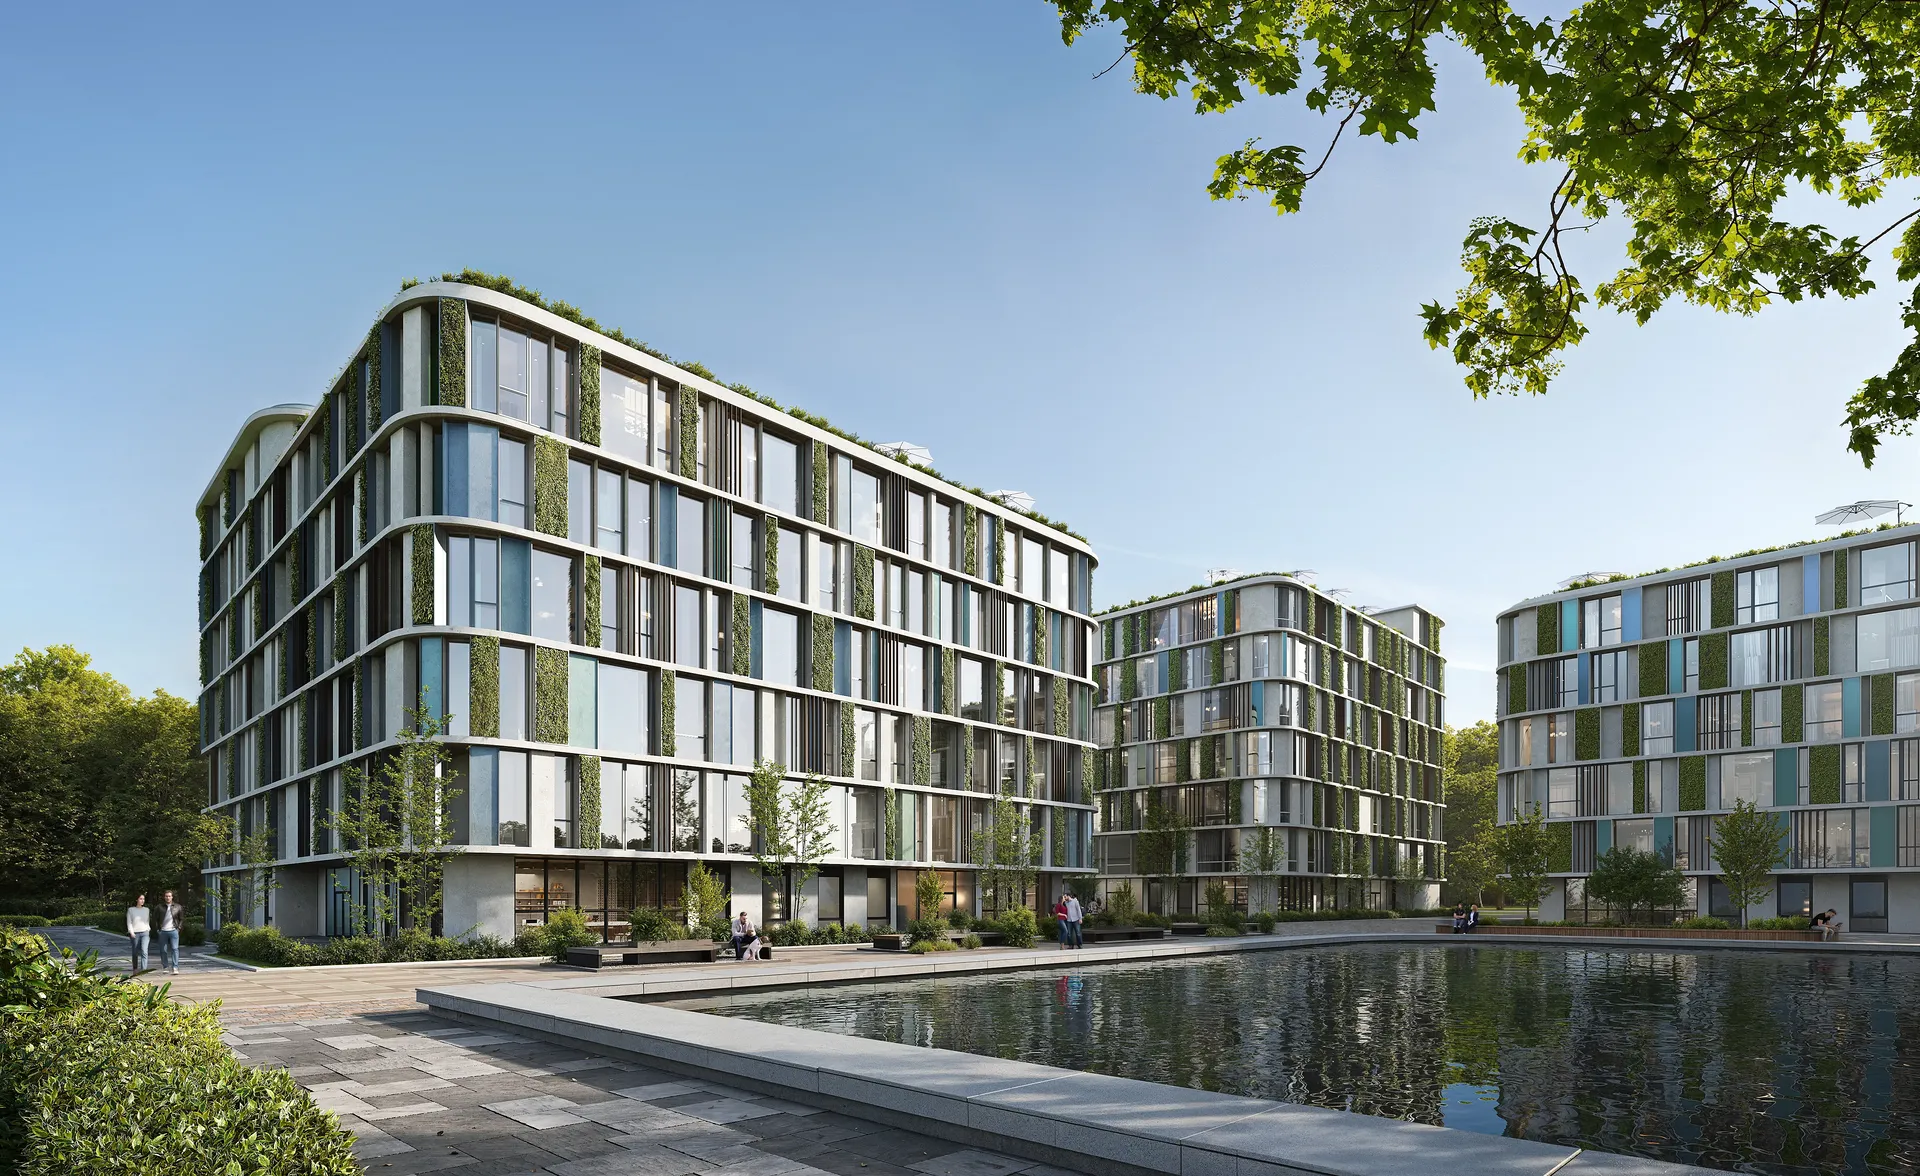
After approval, we moved to the detailed phase. Our goal was to visualize the concept of an "architecture dissolved in greenery." These renders show how buildings with green terraces are organically woven into a park zone. The main idea was to create the feeling of living in a cozy green oasis, which significantly increases the project's commercial attractiveness.
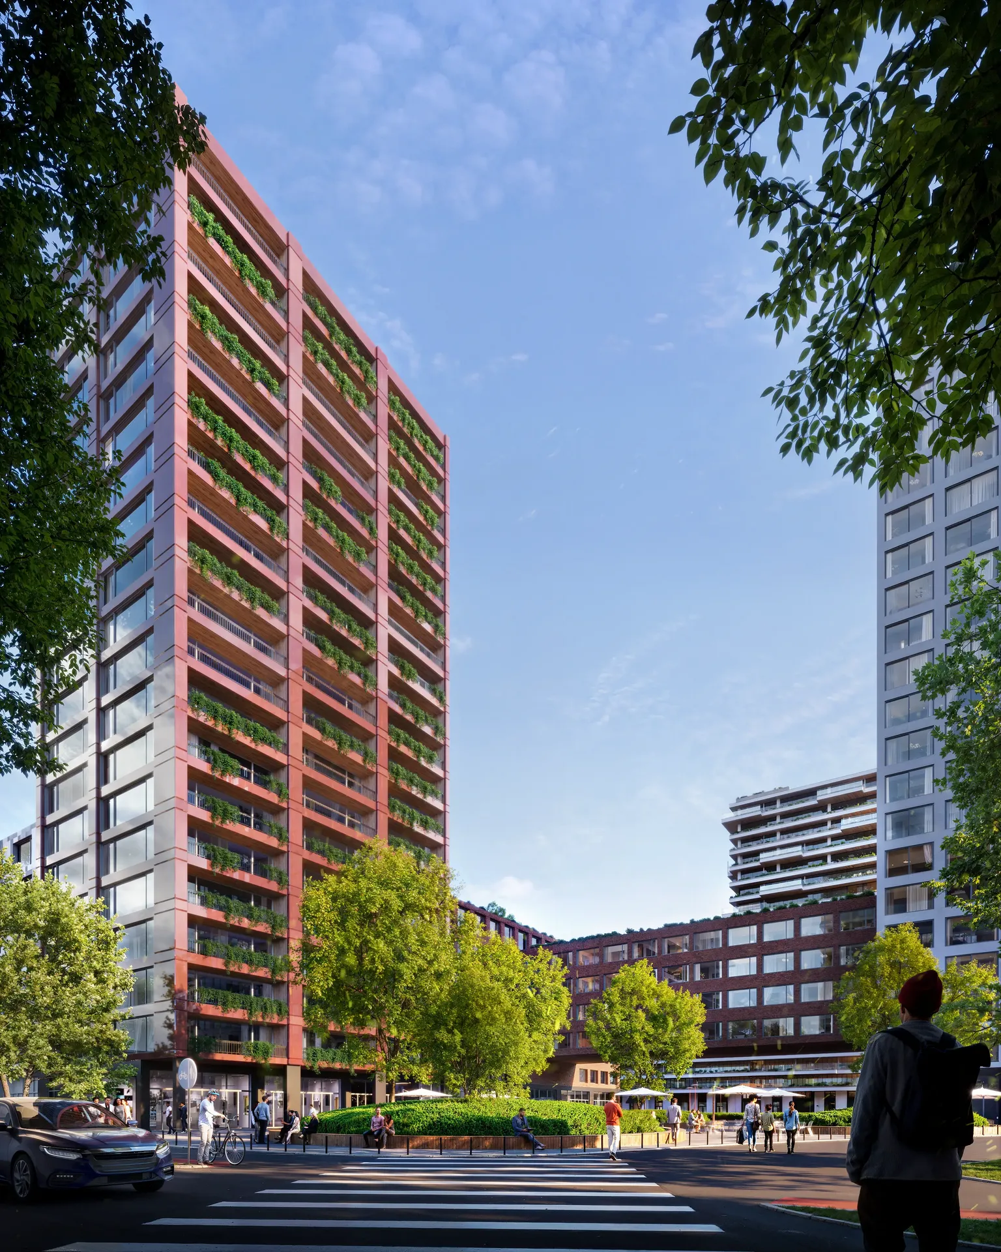
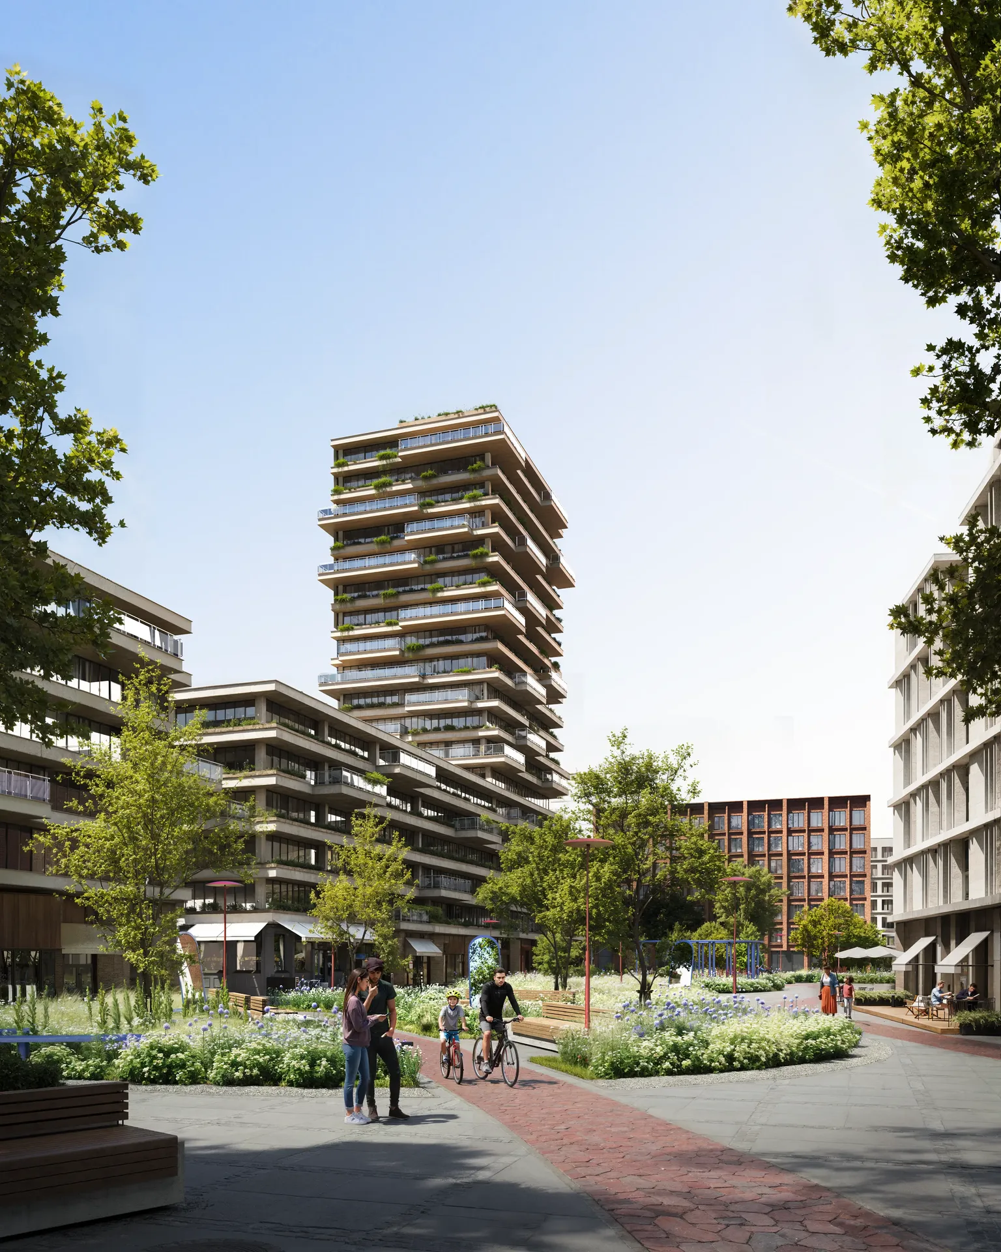
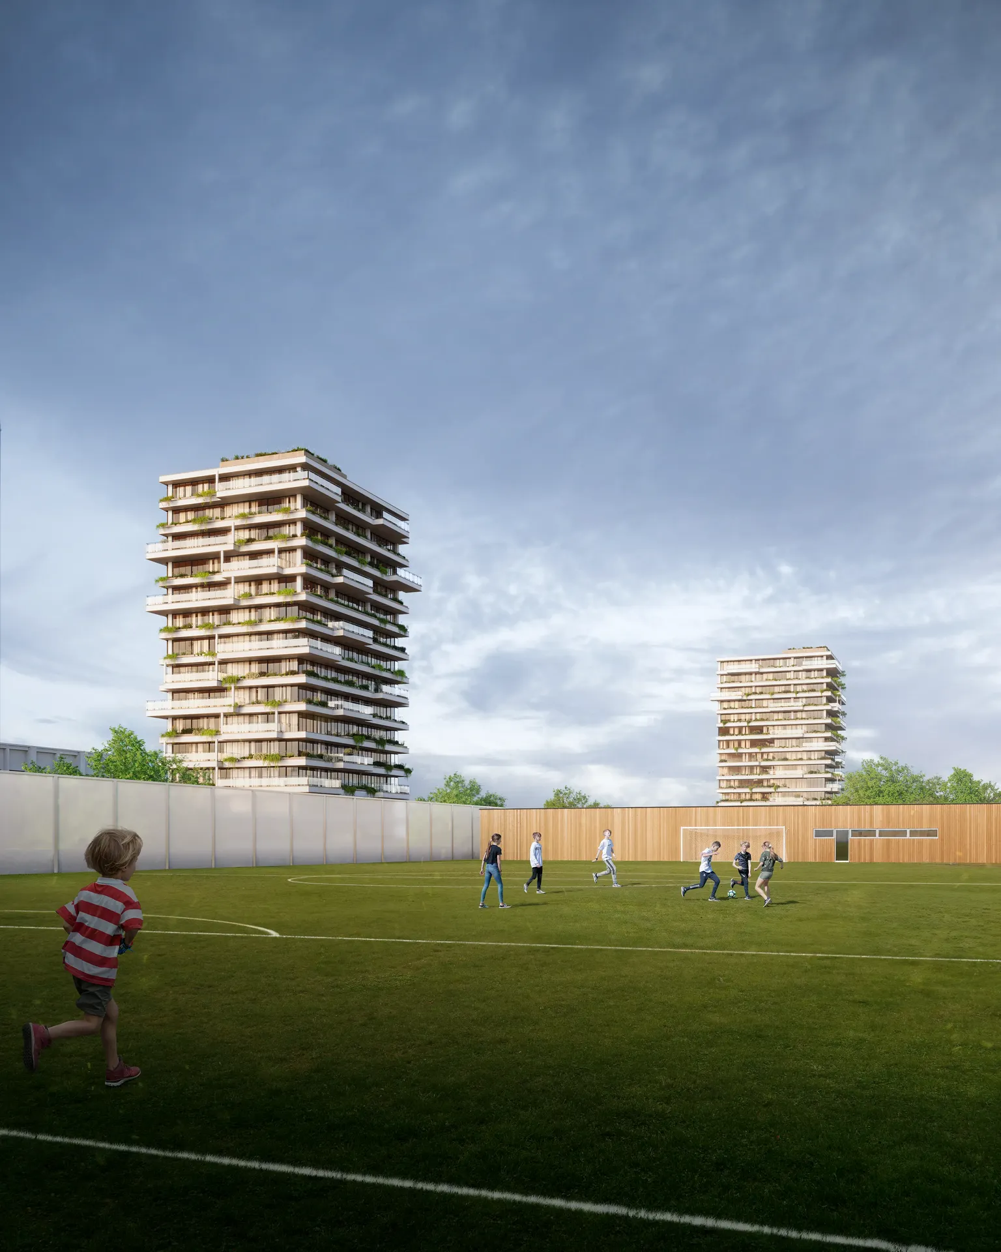
Landscaping goes beyond relaxation; it requires active leisure zones. The visualization of the rooftop sports ground demonstrates how to effectively use the entire available territory, creating additional amenities for residents and increasing the real estate value.
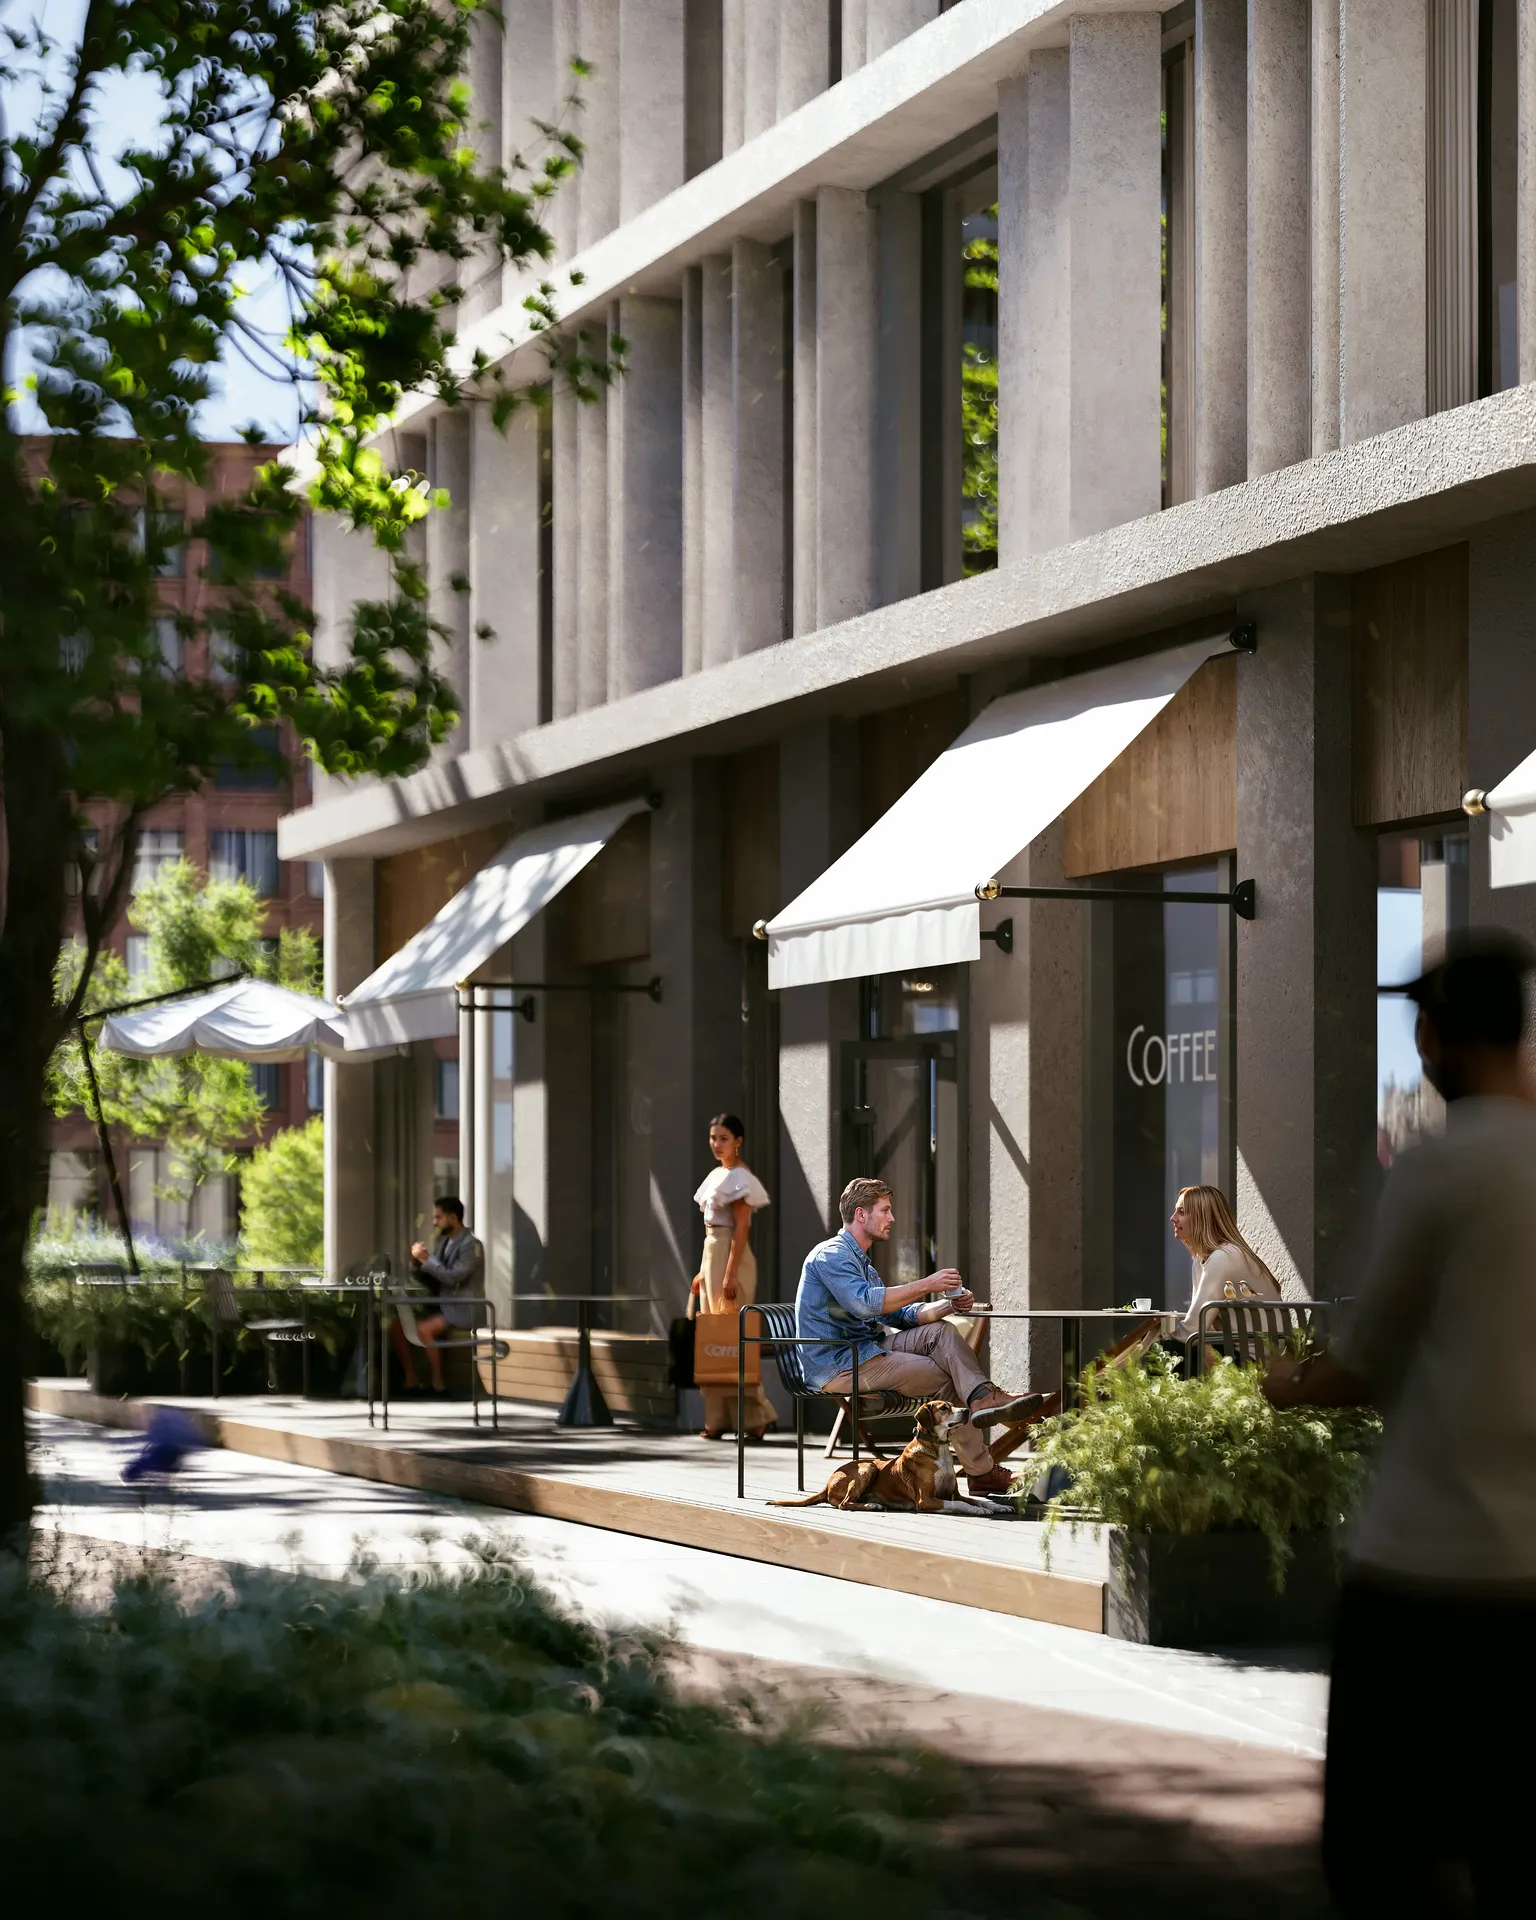
Details like these create the feeling of a lived-in, friendly environment. For the developer, such emotional images are a key marketing tool that helps the buyer not just evaluate the project, but truly want to live there.
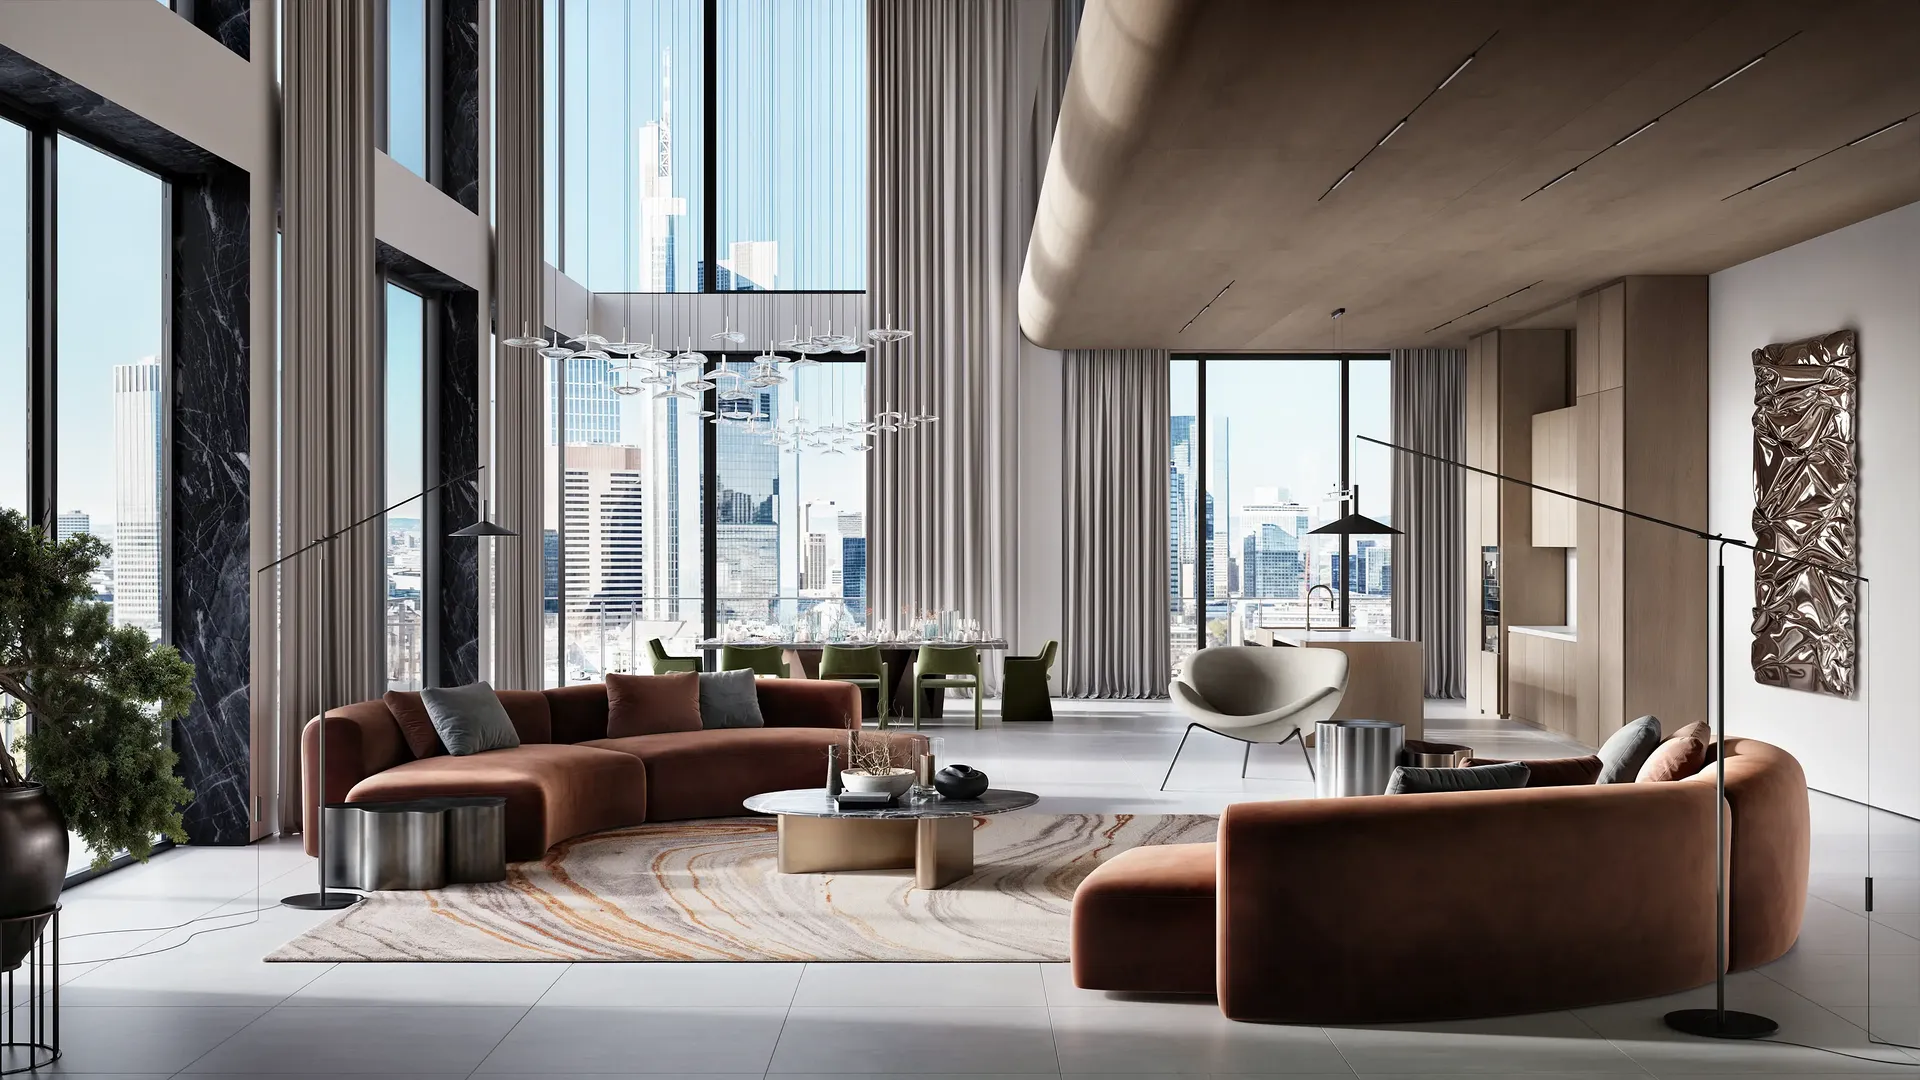
To demonstrate the project's premium status, we visualized the flagship penthouse. The spacious living room with double-height ceilings and panoramic windows is filled with light. We used noble natural materials and iconic furniture to create an interior designed to impress and offer a daily sense of exclusivity.
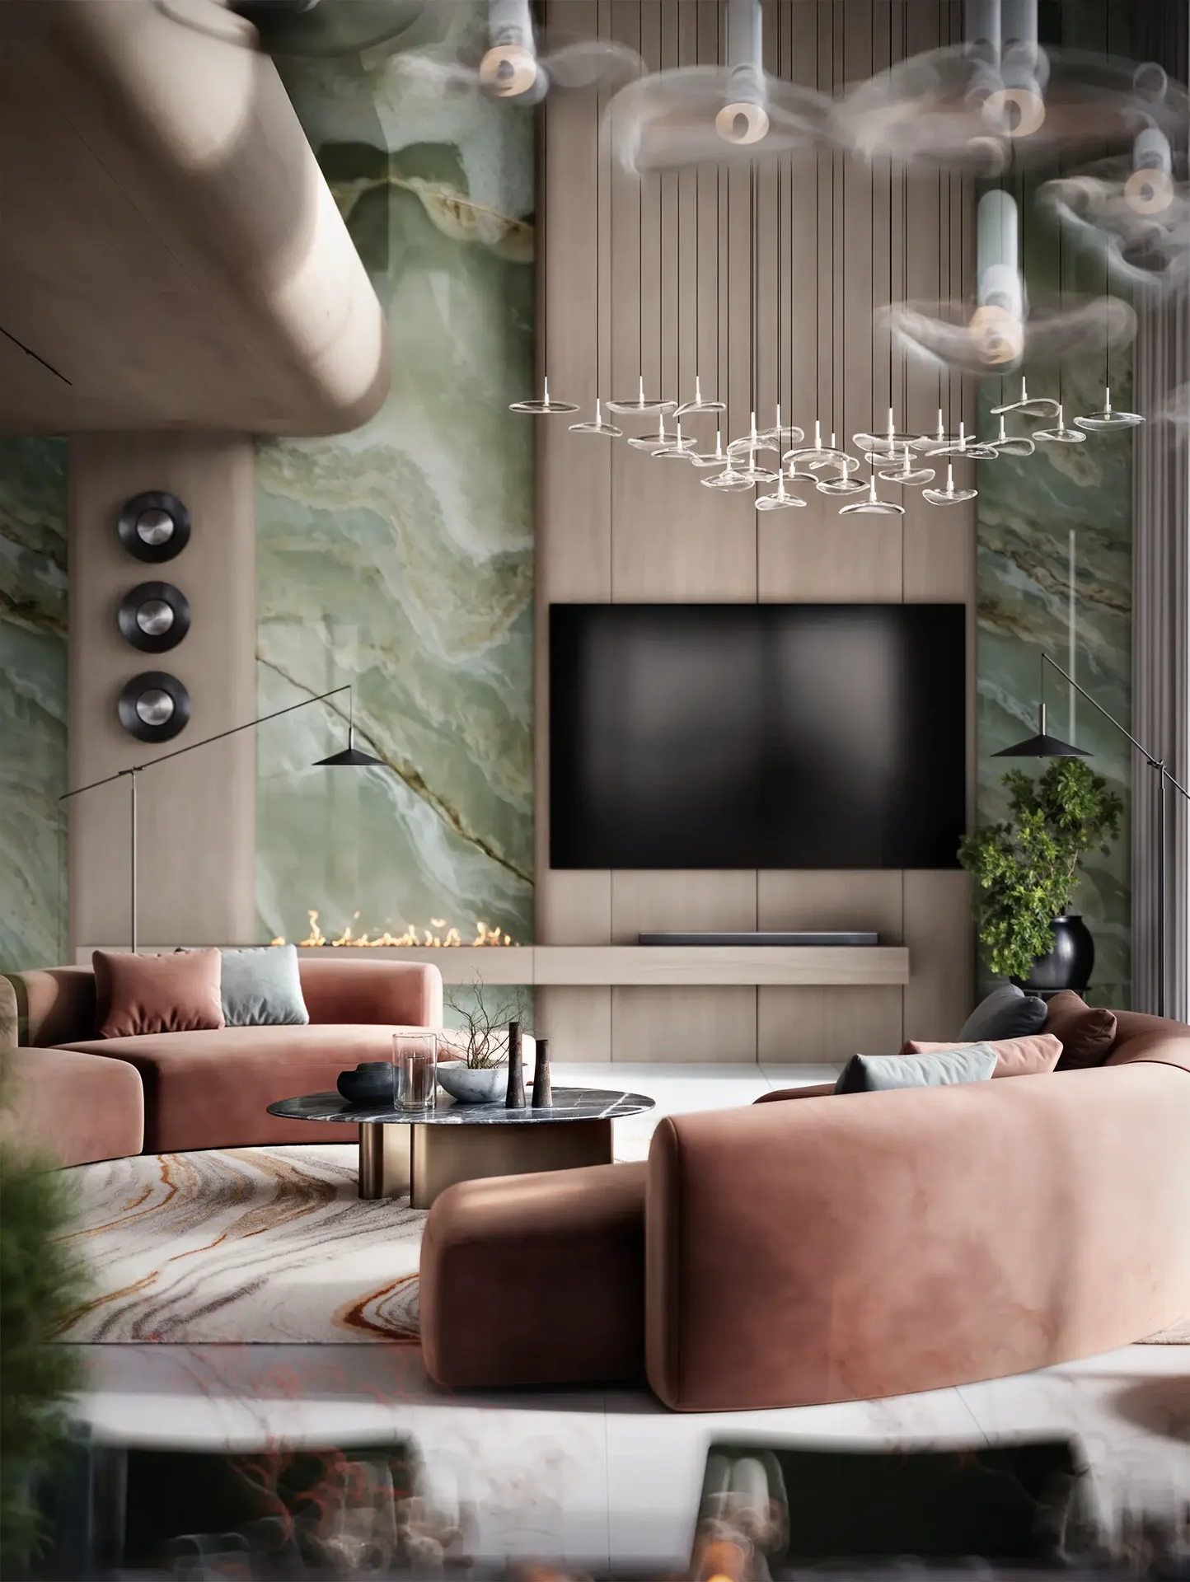
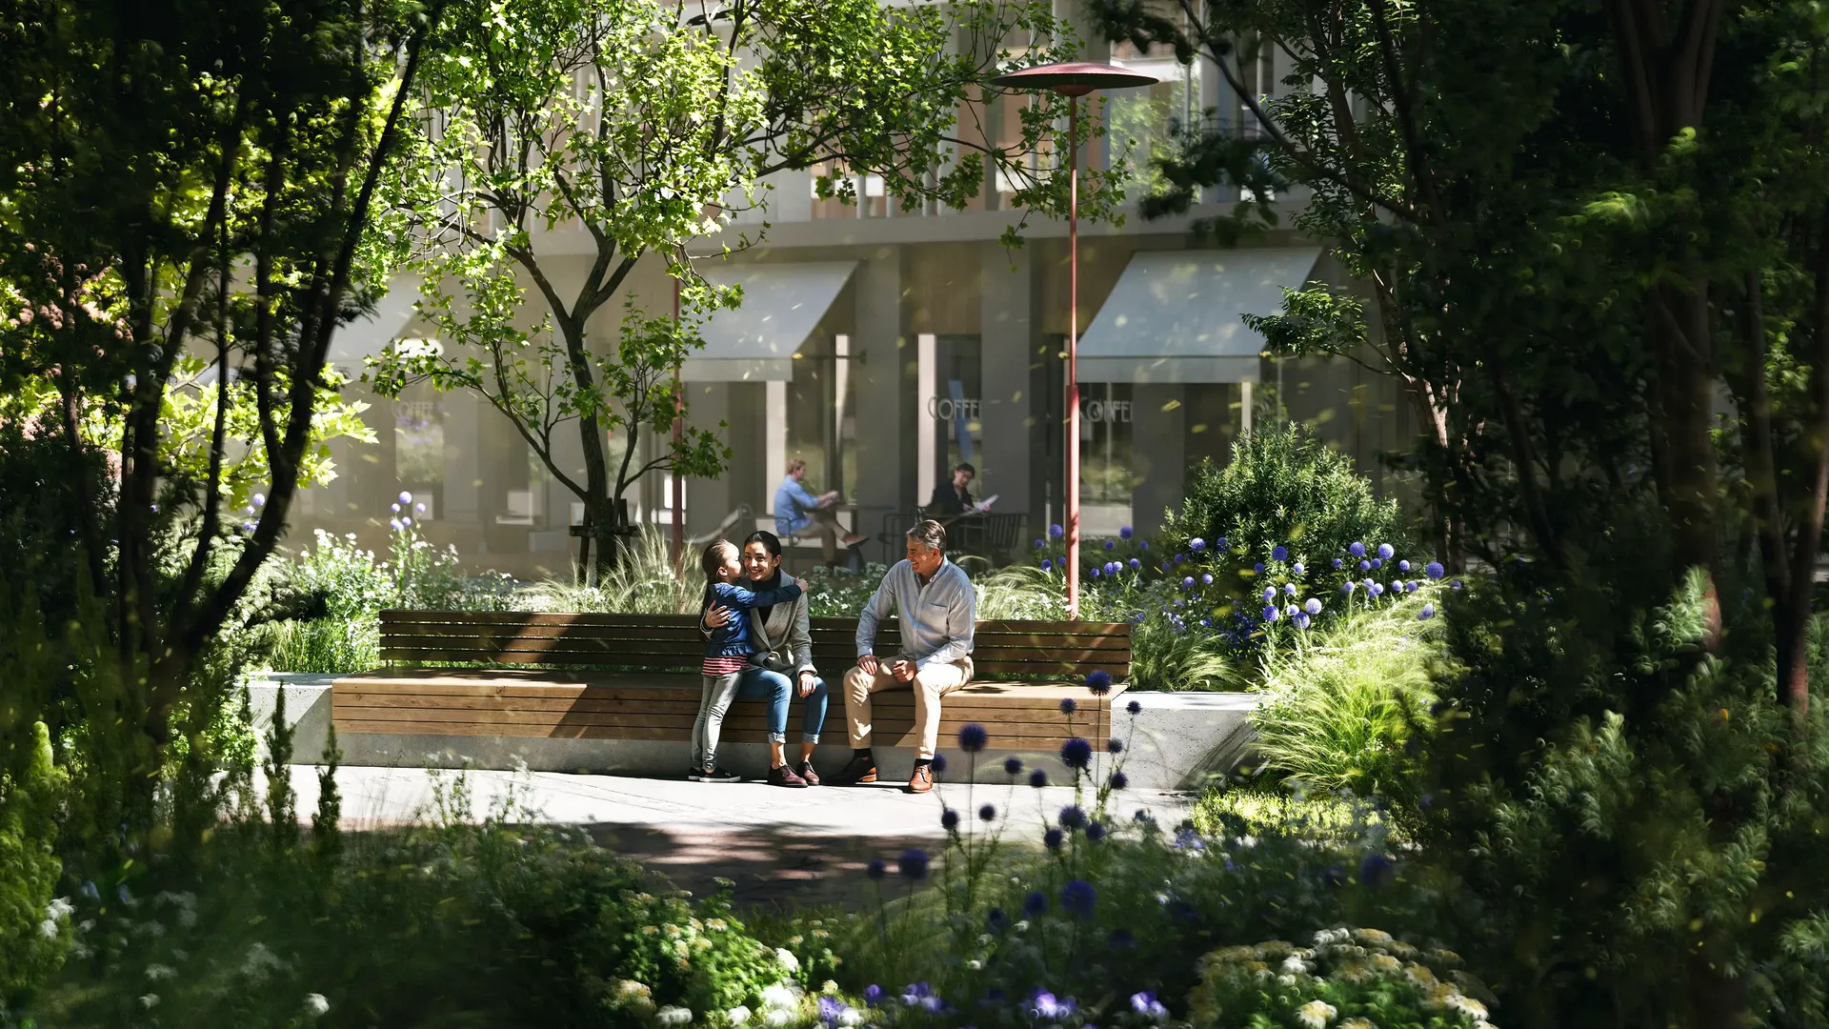
The Outcome: This case proves our ability to adapt to the client's changing needs. By starting with a functional axonometry for approvals and evolving into high-end emotional storytelling for sales, we provided the developer with the exact visual assets needed at every step of the project's realization.
other cases
all cases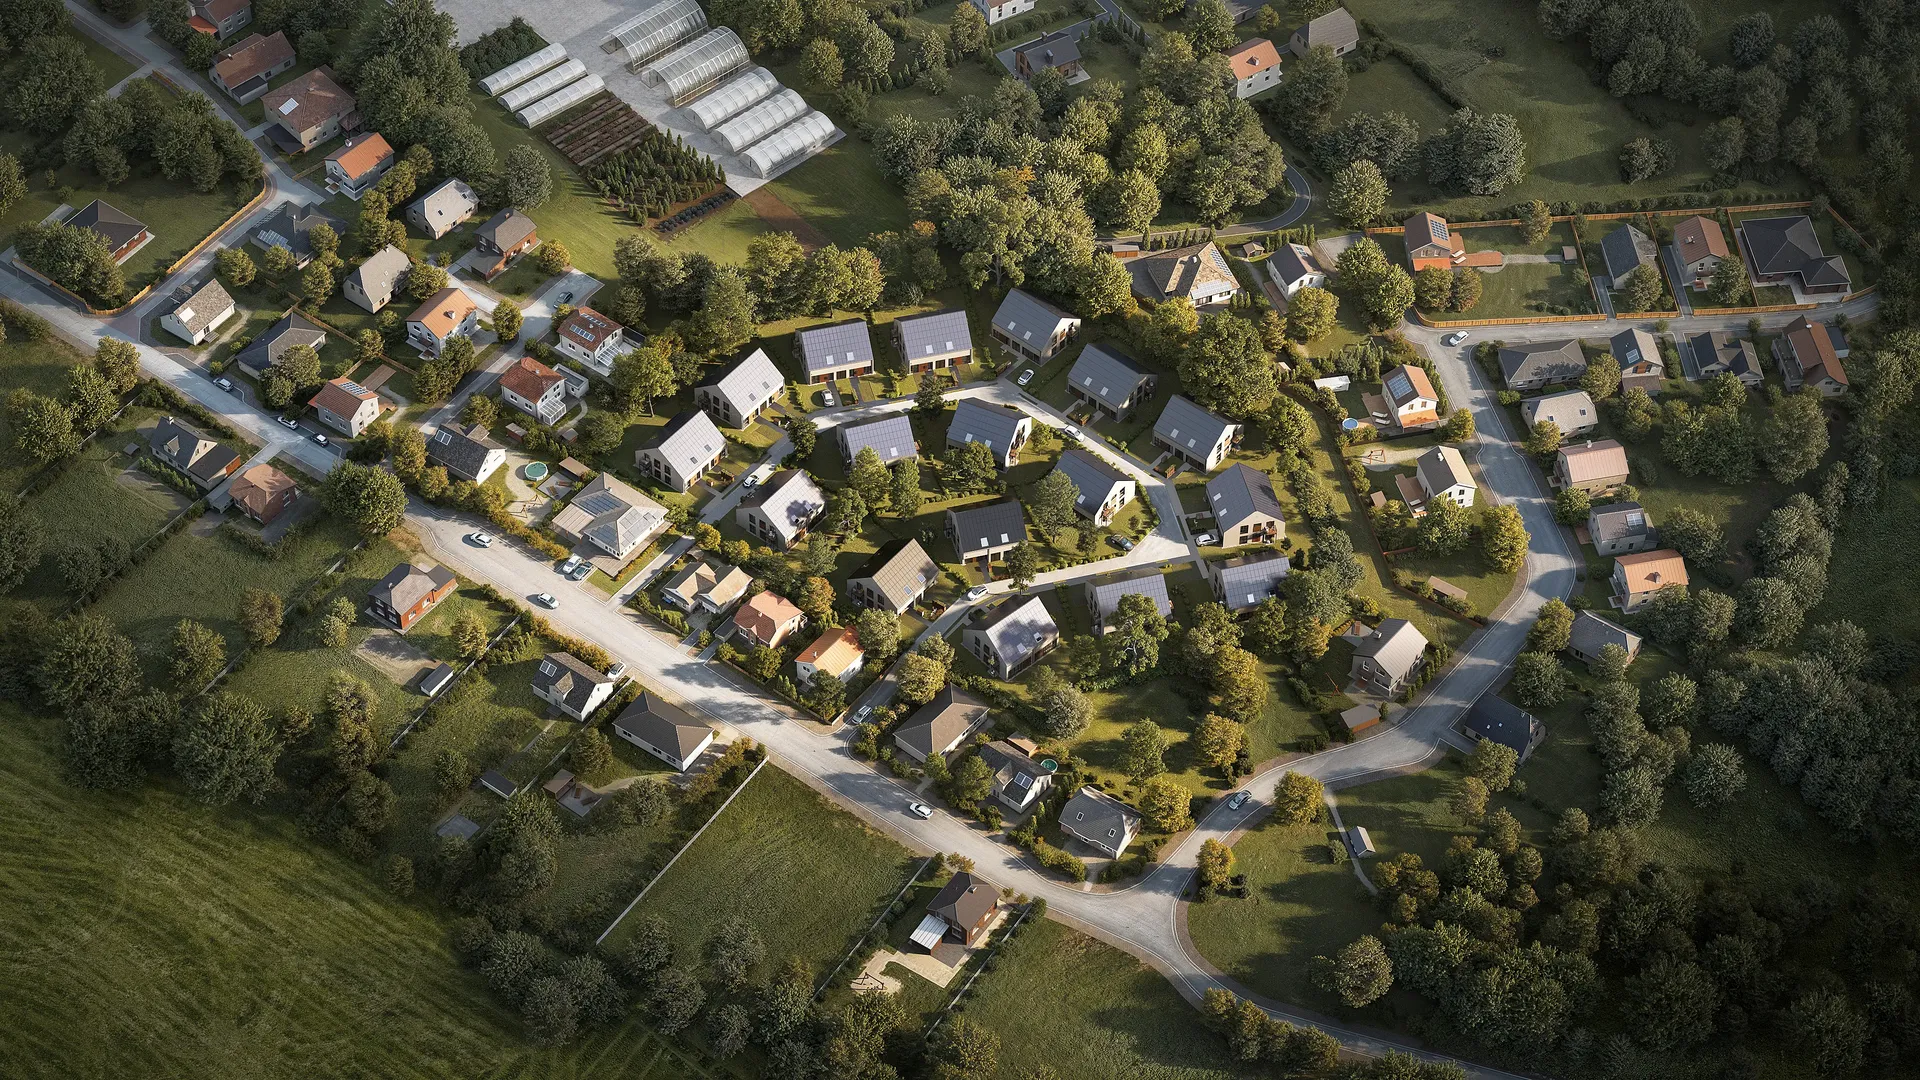
Something went wrong while submitting the form. Please try again.