Vibrant Kids Activity Center 3D Visualization Case Study
SWEET DREAMS
Task:
Our studio collaborated with a designer to create a comprehensive visualization for a children's play center. This project was particularly engaging as it required balancing fun with functionality. We needed to demonstrate a space where kids could learn, play, and celebrate, all within a safe and visually stimulating environment. The concept relied on bright colors and soft, organic shapes to foster creativity and joy.
A World of Imagination
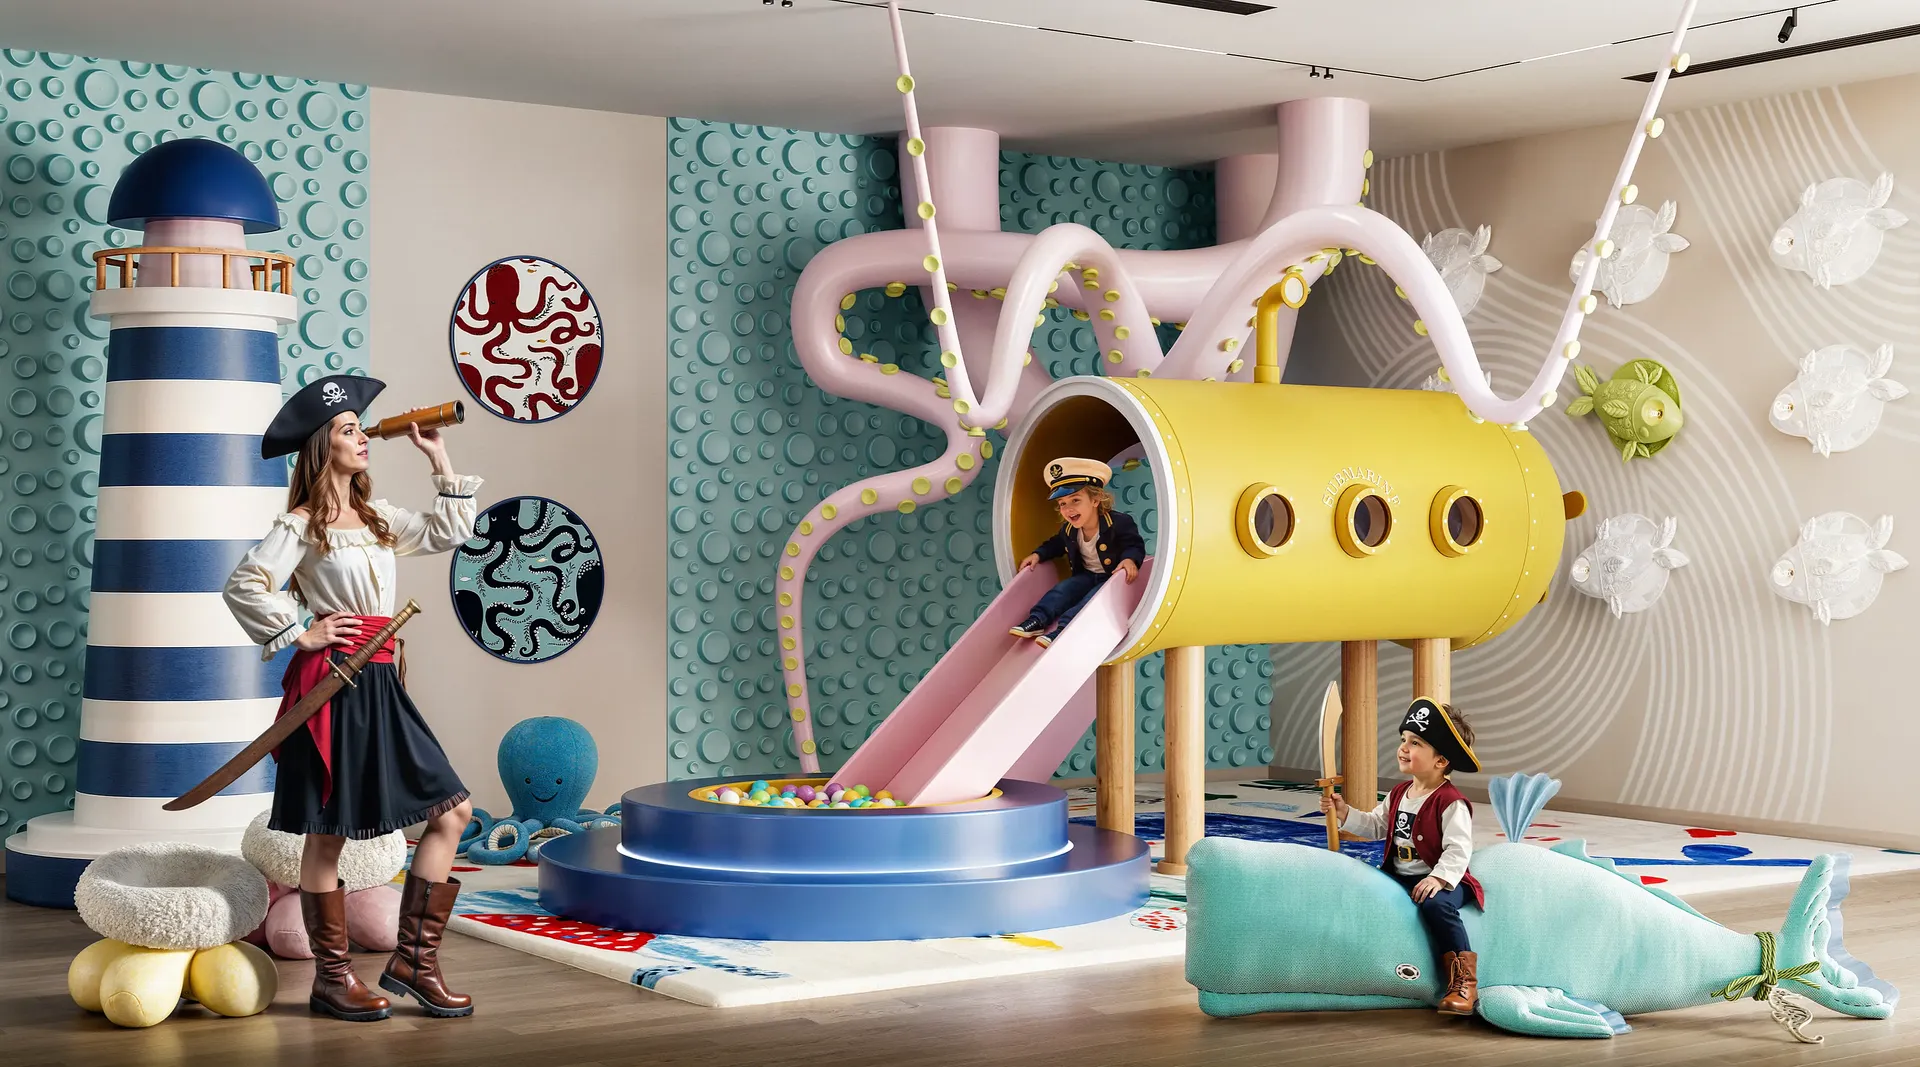
The heart of the center is the active play zone. We visualized a dynamic space featuring a custom "submarine" slide and a nautical-themed lighthouse. Soft flooring and rounded edges were key details to emphasize safety, while the vibrant teal and yellow color palette creates an energetic atmosphere for physical activity.
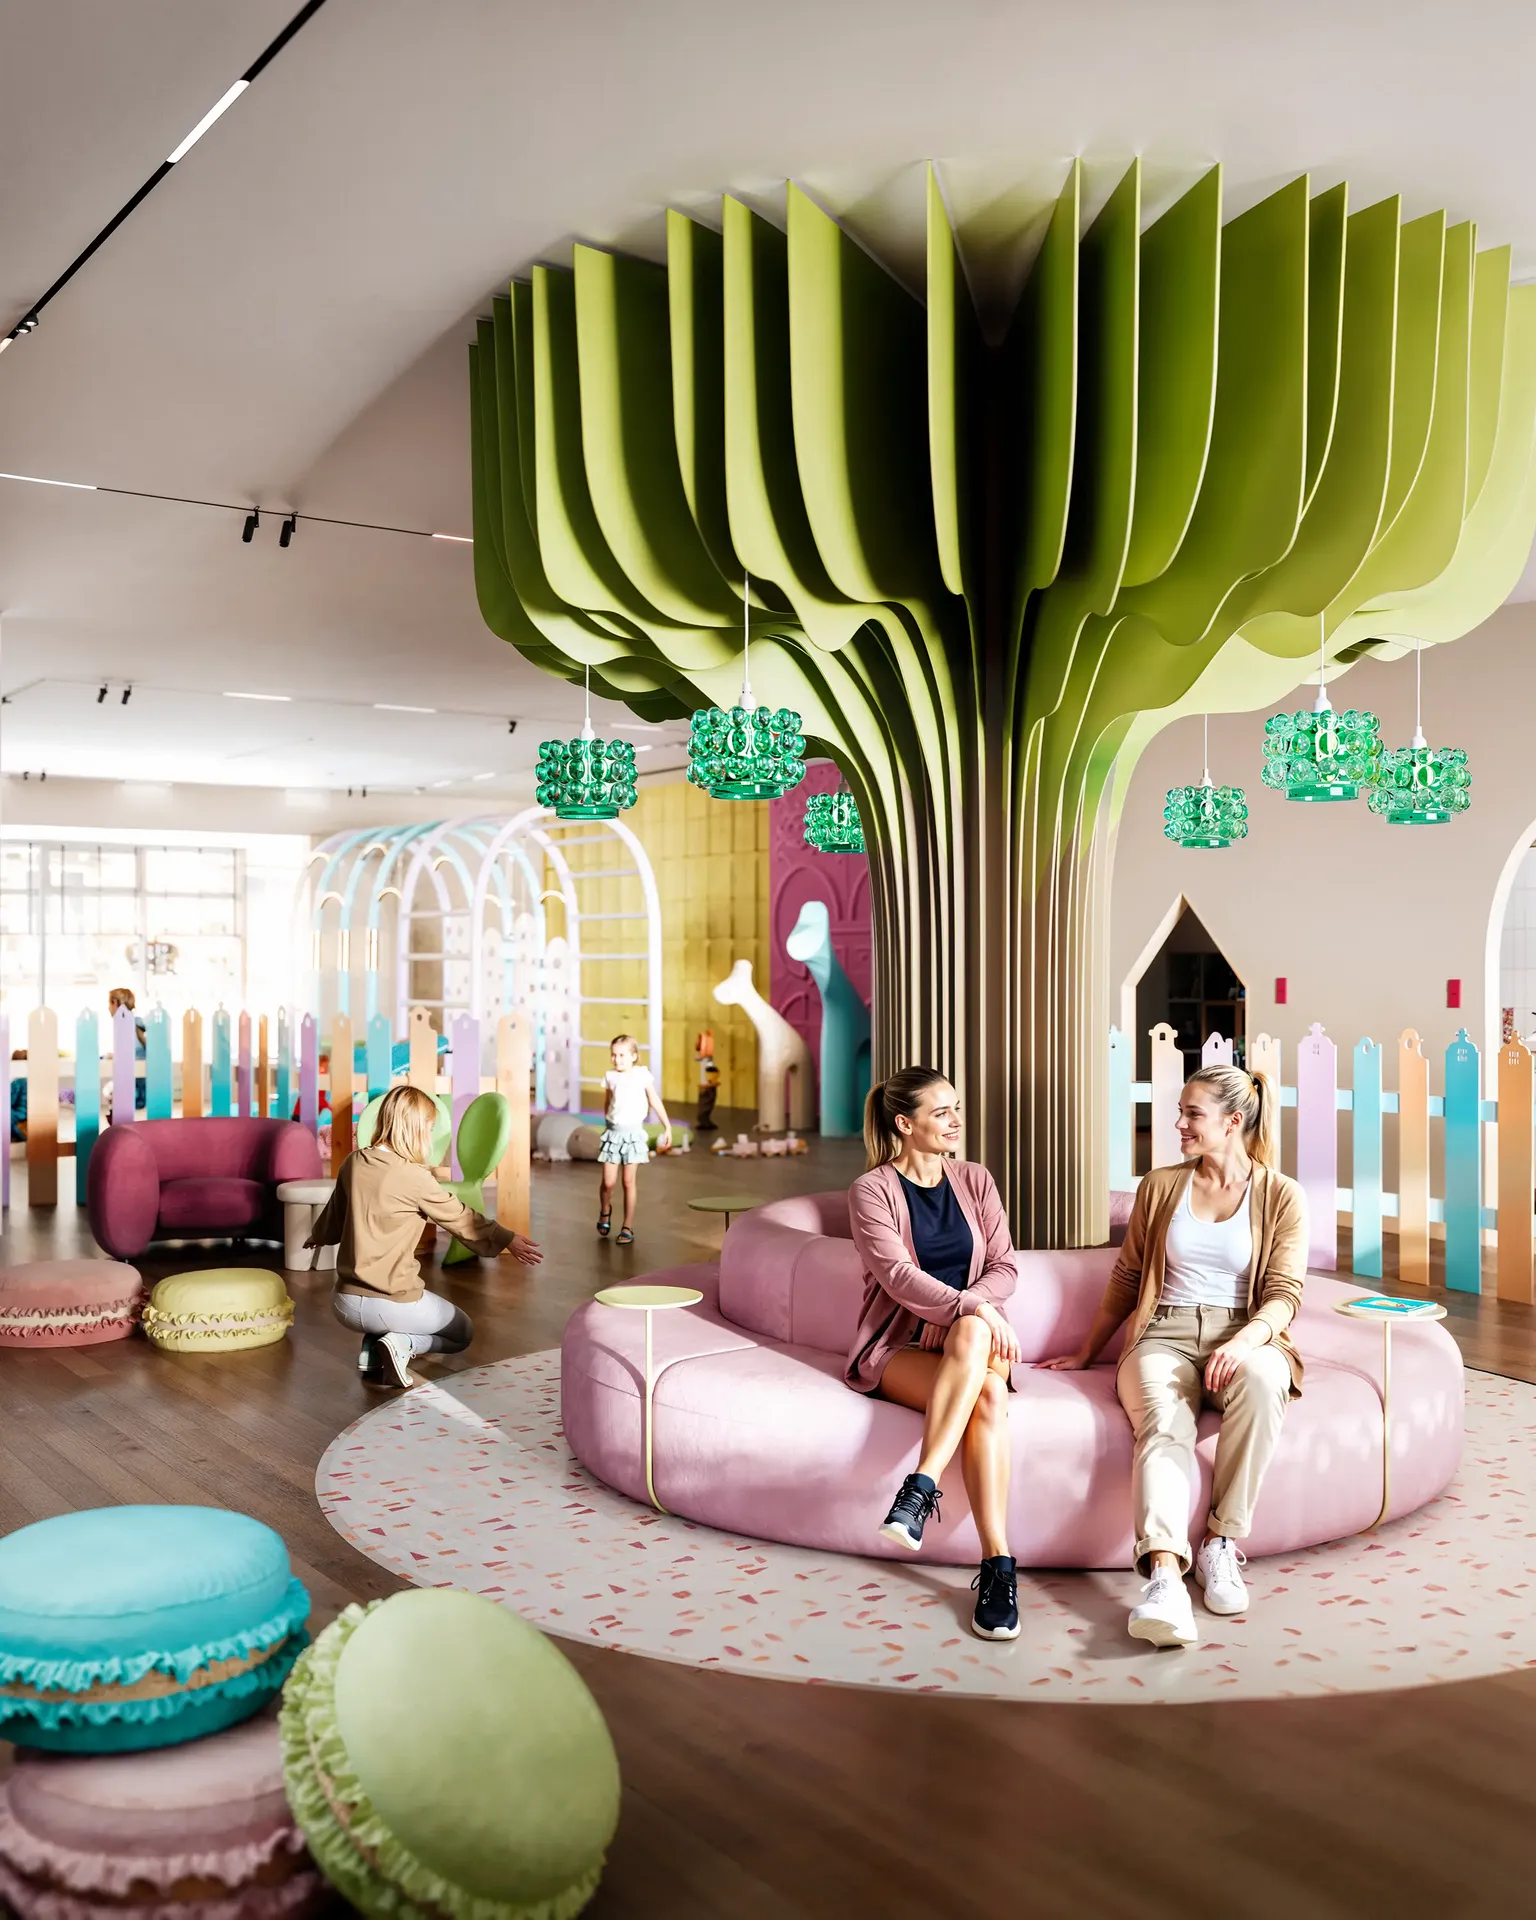
The "tree" seating area offers a whimsical place to wait.
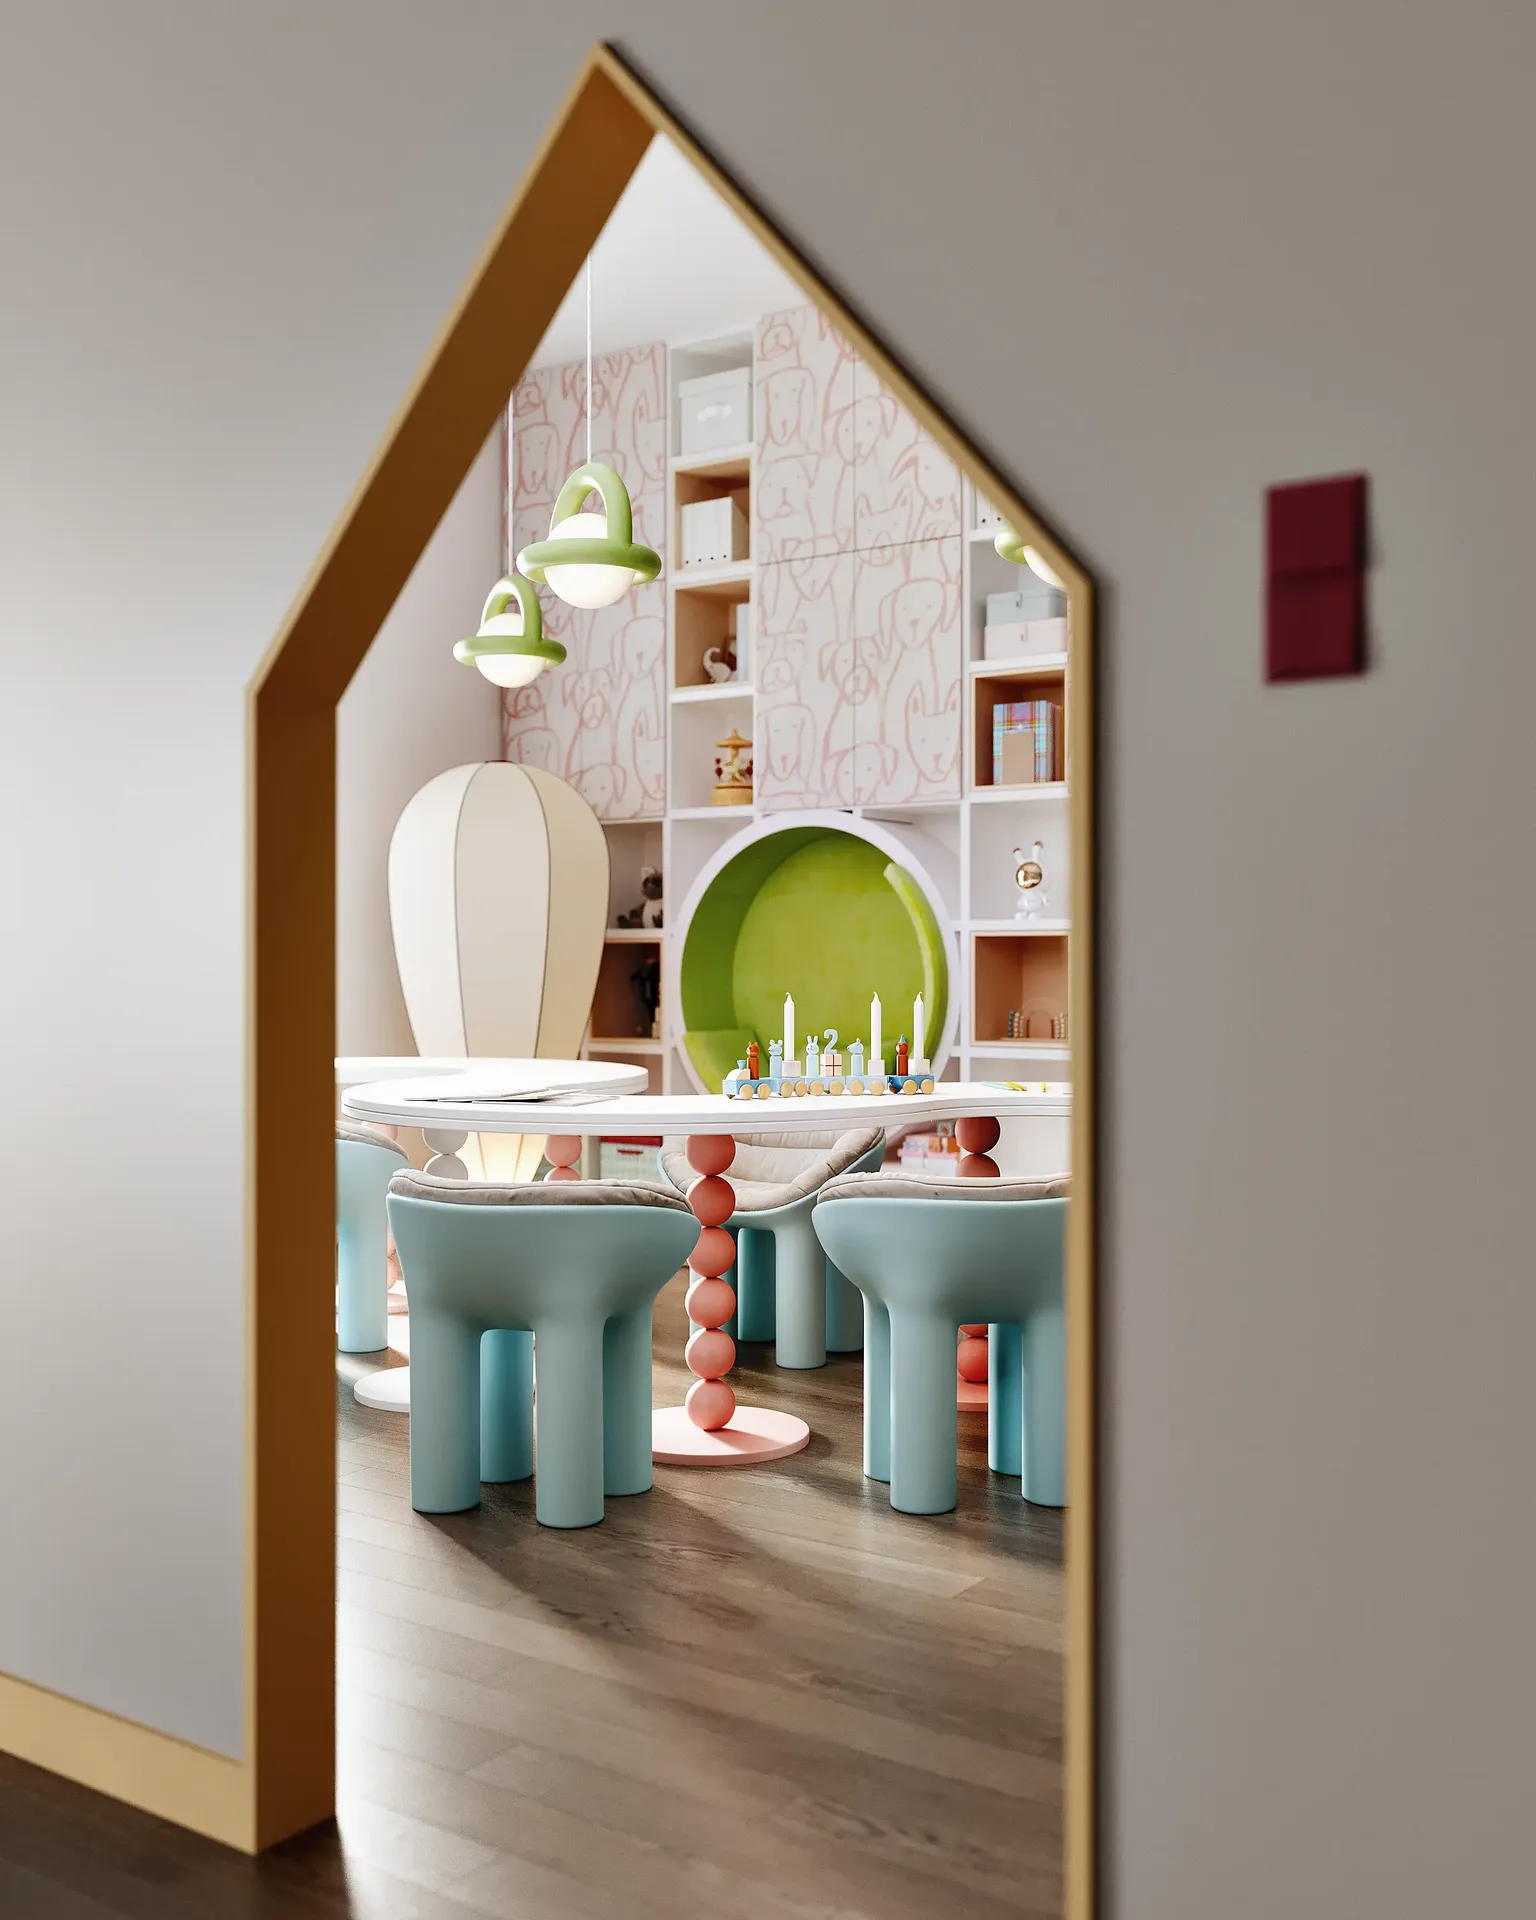
Beyond active play, we rendered areas dedicated to developmental activities. The tables with "bubble" legs and pastel-colored chairs provide a setting for workshops.
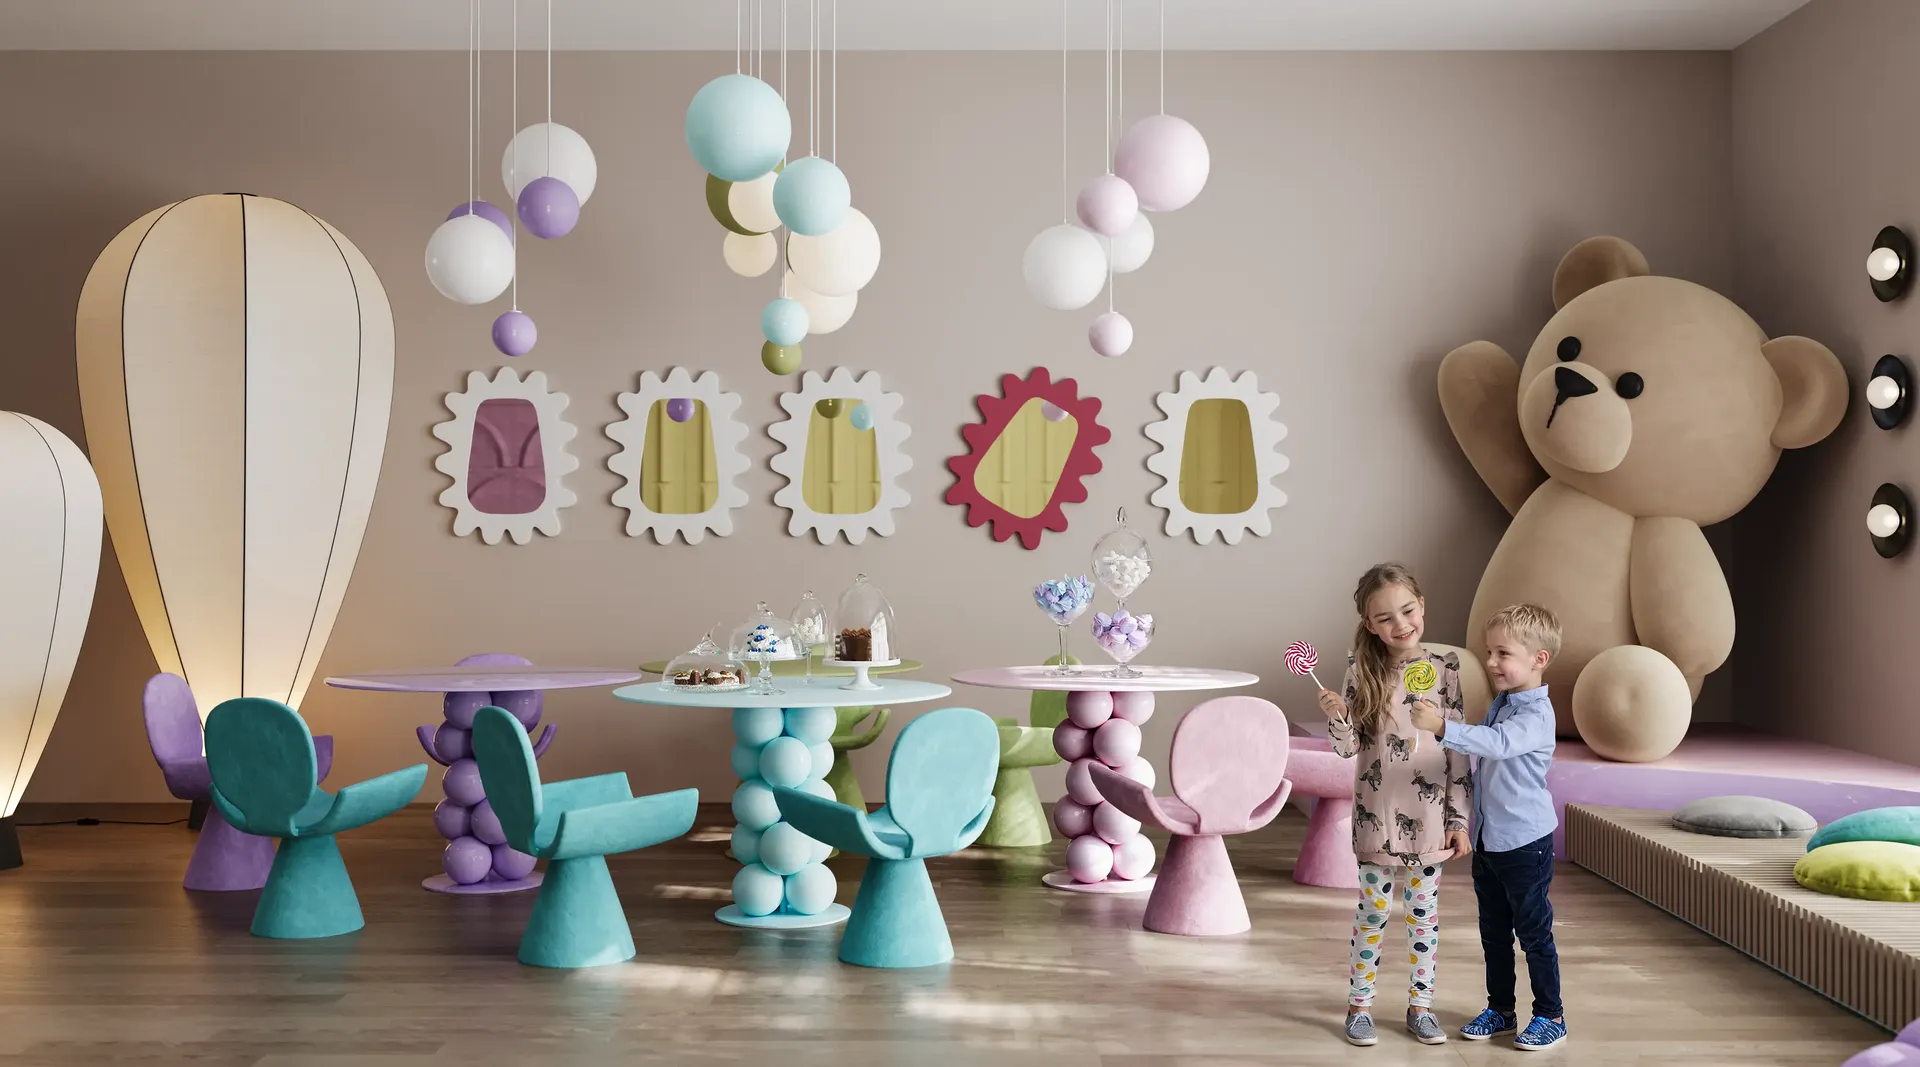
The decor, including cloud-shaped lights and fun mirrors, was designed to spark imagination.
The celebration zone features a giant teddy bear, creating a welcoming focal point for parties.
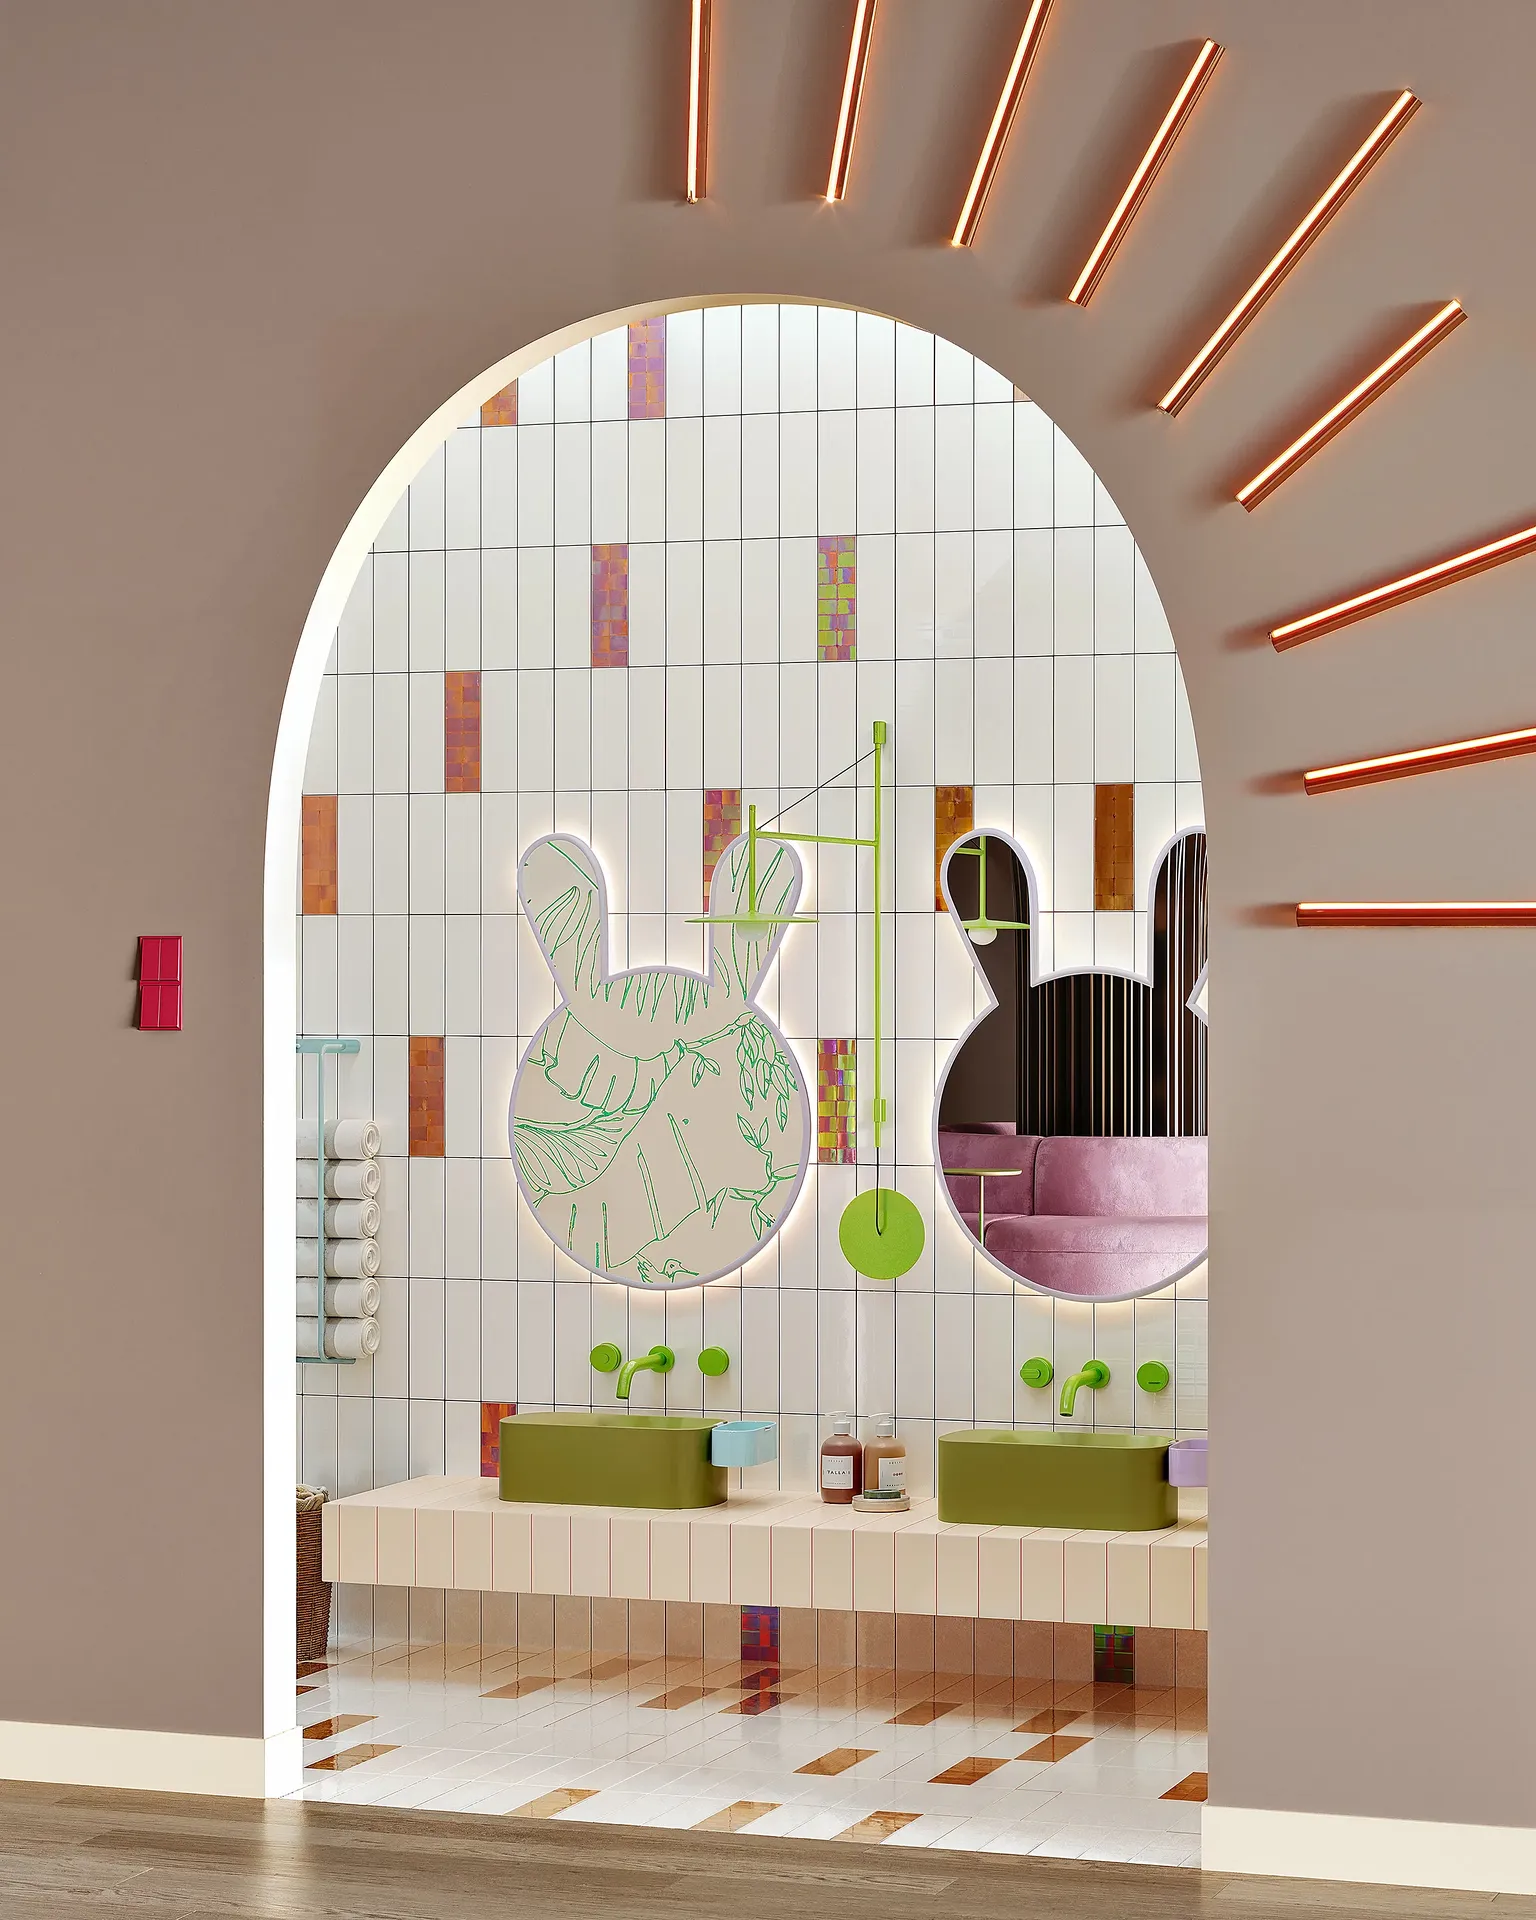
Every corner tells a story. From the soft play area with colorful mats to the house-shaped doorways leading to secret rooms, the design encourages exploration. We focused on rendering the tactile softness of the materials to reassure parents of the environment's safety.
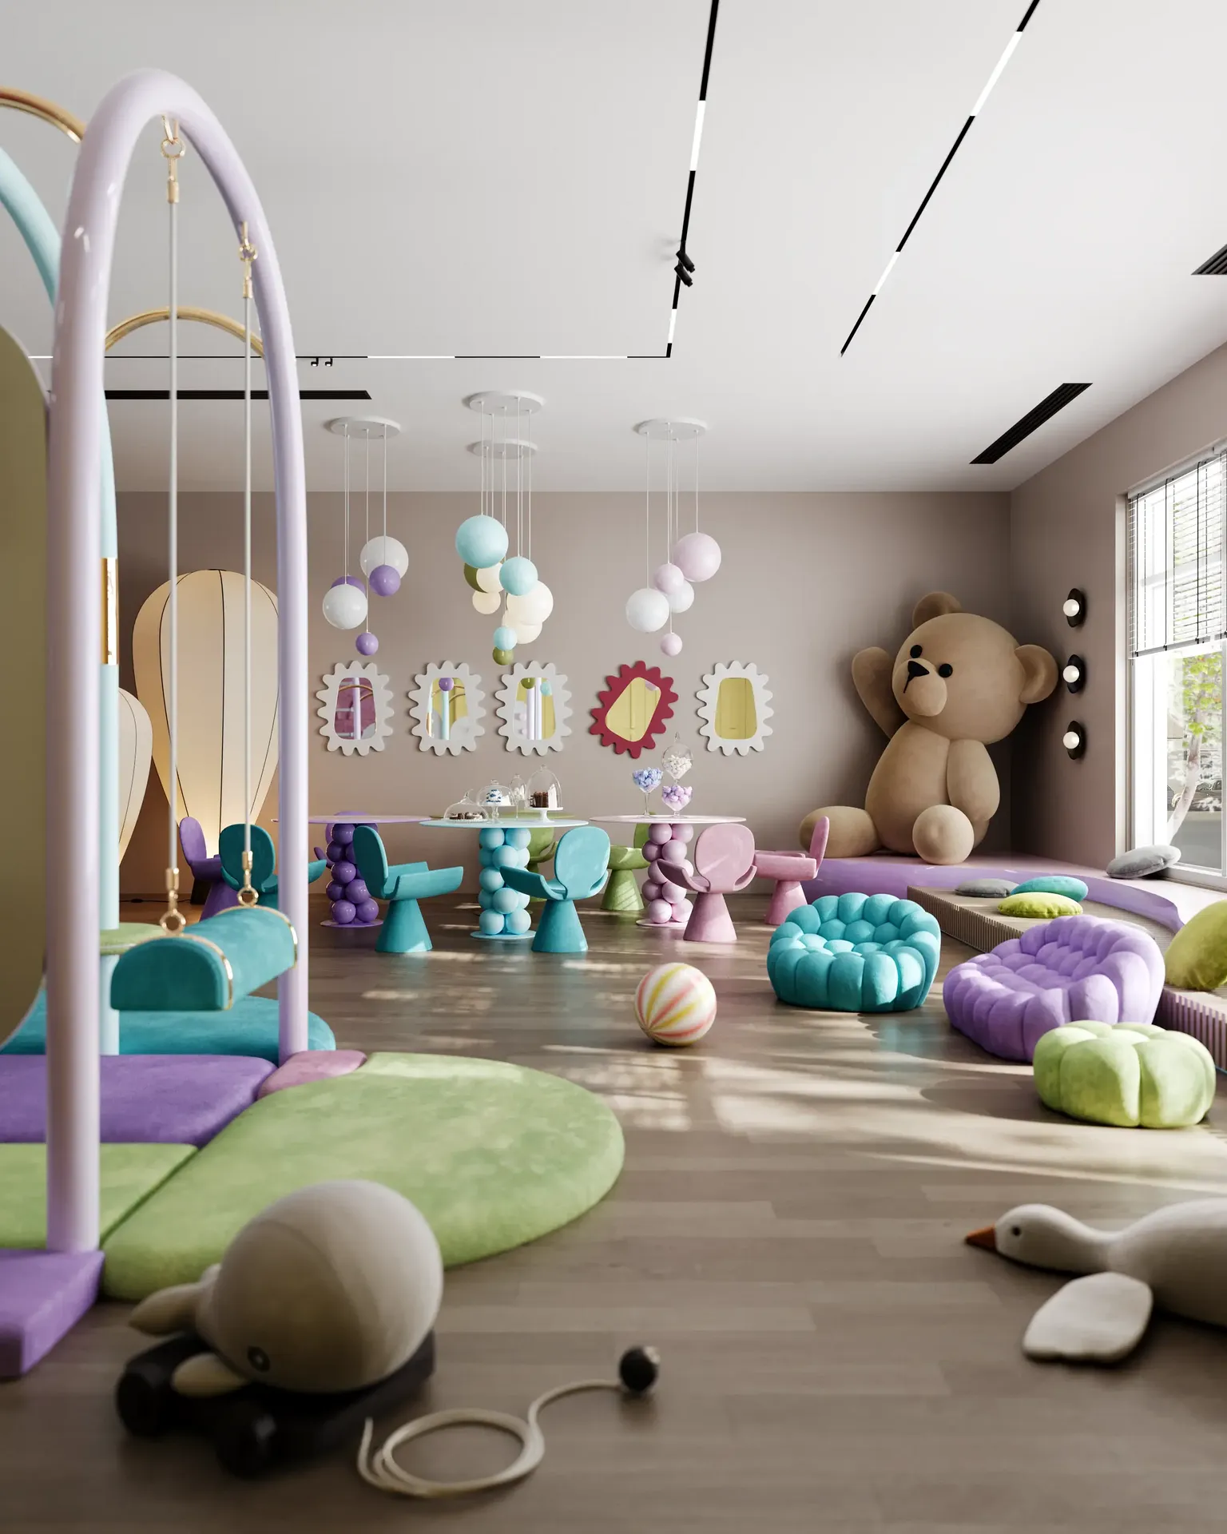
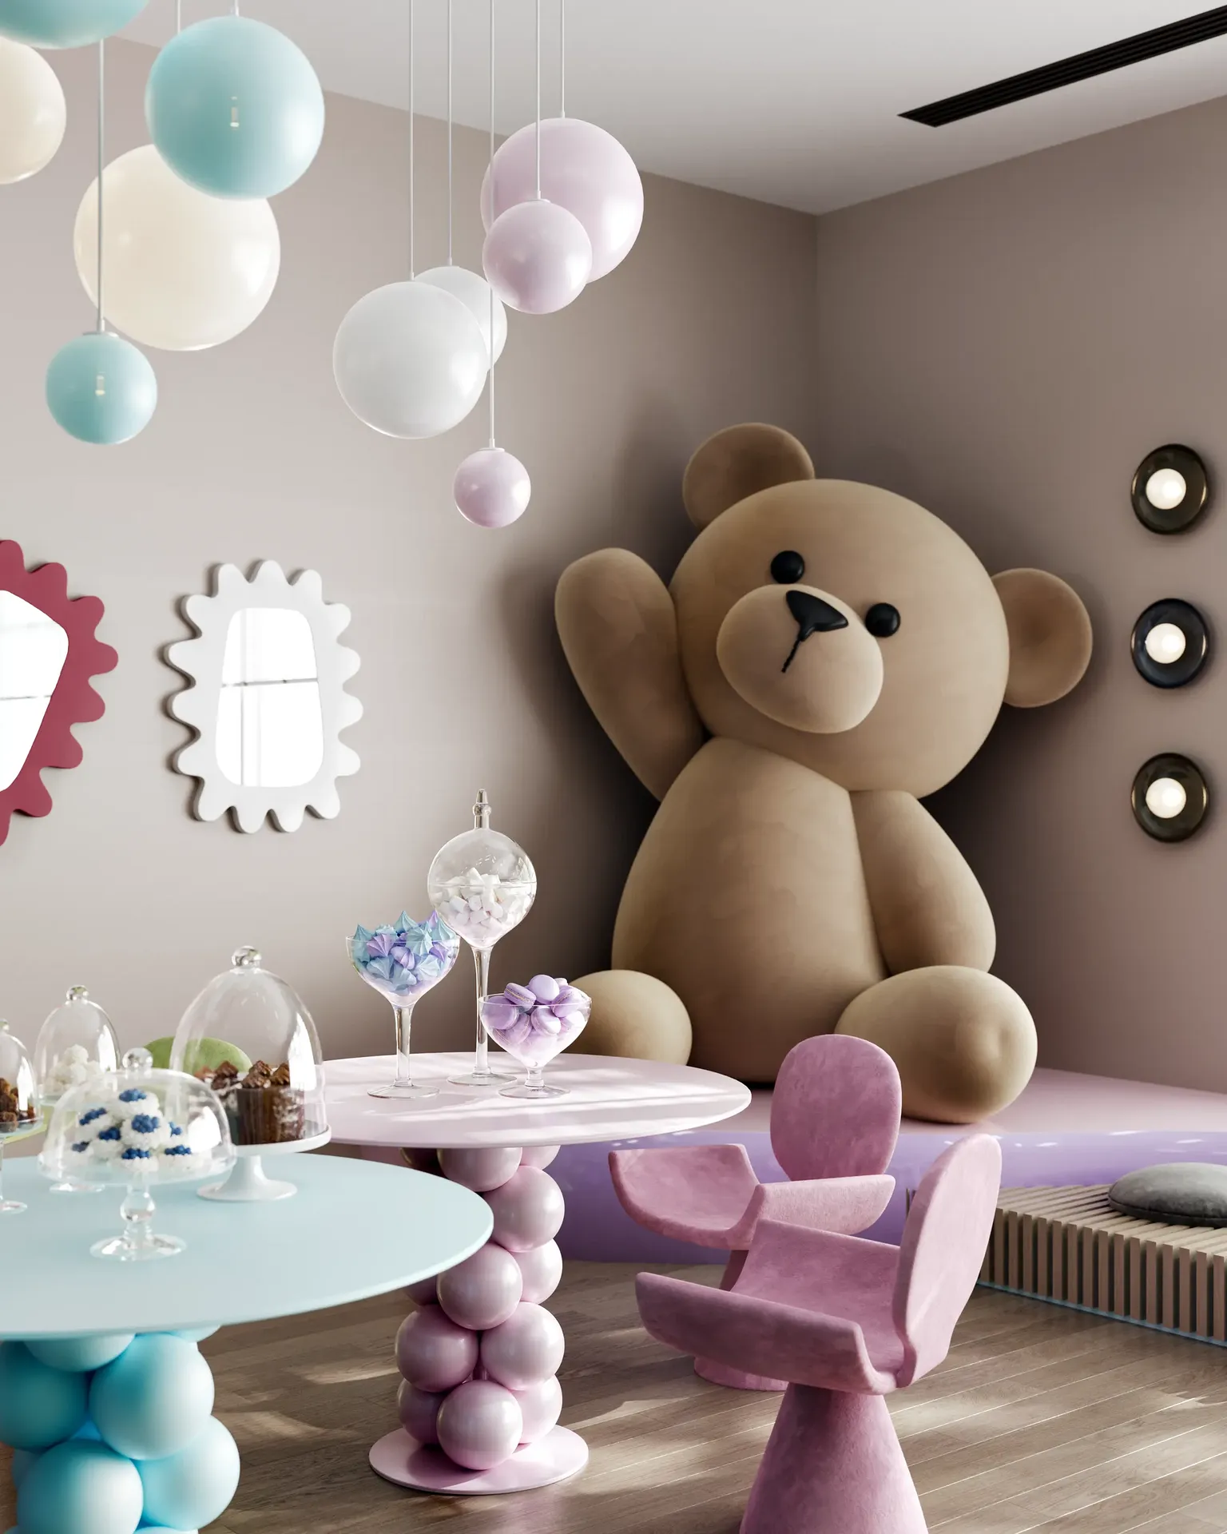
The Outcome: This project was a joy to bring to life. By accurately translating the designer's playful concept into photorealistic 3D images and a dynamic animation, we provided the client with a clear vision of their future center. The resulting visual package demonstrates a space that is not only safe and functional but truly inspiring for children and parents alike.
other cases
all cases
Something went wrong while submitting the form. Please try again.